

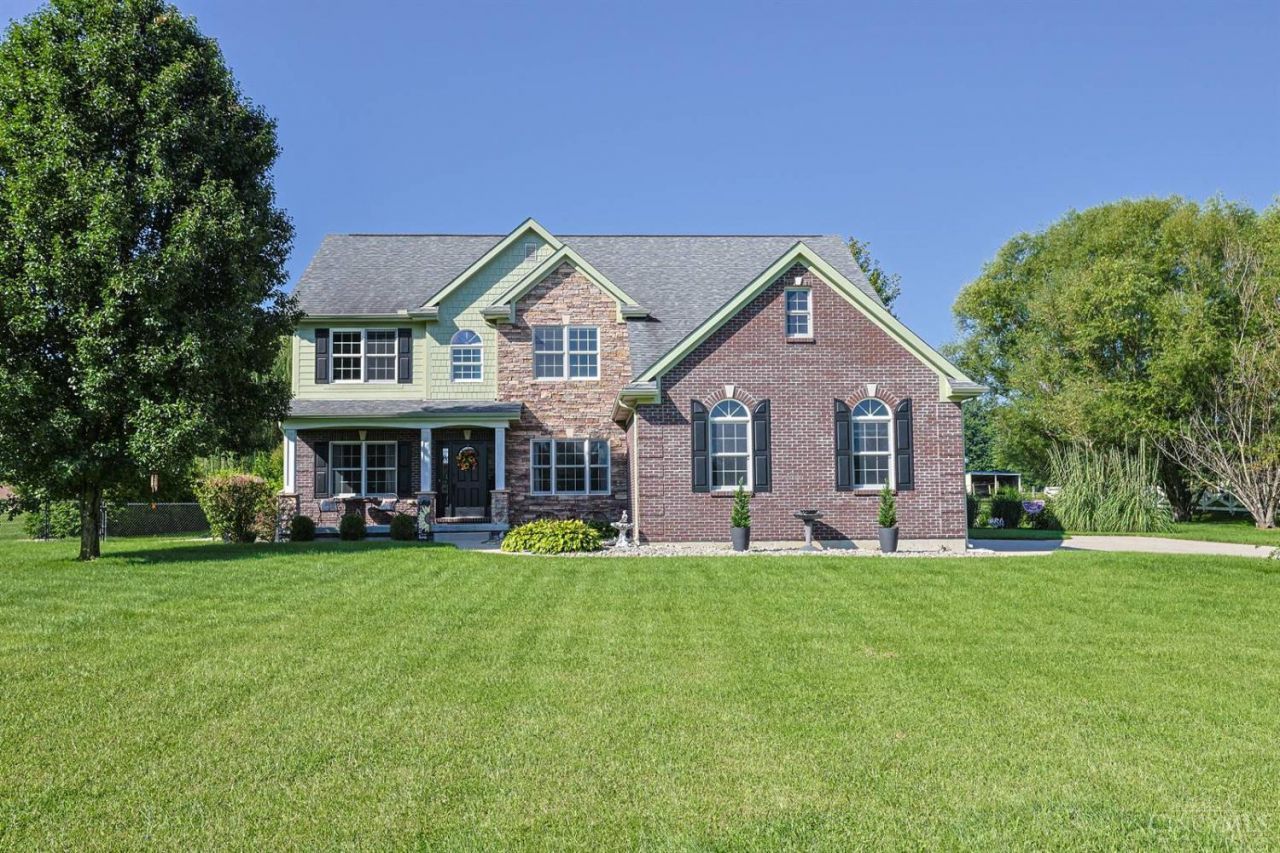
BEDS5
BATHS4 full
SQUARE FEET3,966
MLS#1891517
STATUSPending
PROPERTY TYPEResidential - Single Family
SCHOOLClinton Massie
Property Description
Experience the best of custom home living on this beautiful 5-acre property,offering exceptional space,privacy and endless opportunities for entertaining & enjoying the outdoors!The thoughtfully designed home features a 1st FLR guest suite with full bath,open floor plan,beautiful hardwood floors and a stunning kitchen with SS App,abundant cabinetry and a large pantry!The main living spaces flow seamlessly outdoors to a spacious deck overlooking the gorgeous heated pool and picturesque stables.The oversized barn/stable offers room for 3-4 horses and can also accommodate recreational vehicles,equipment or additional storage.Upstairs, the oversized primary suite offers a relaxing sitting area, spacious walk-in closet & beautiful private bath.The newly finished LL adds even more living space with tile floors,a large recreation area,bar,additional bdrm/exercise room & full bath!NEW HVAC & Roof!Whether you're looking for a property for horses/private retreat,this has it all! Hurry!
Property Features
Property Type: Residential - Single Family
Basement: Full
Basement: Yes
Cooling: Central Air
Fireplaces: 1
Garage: 3
Heating: Forced Air, Gas Furn EF Rtd 95%+
Home Style: Traditional
Lot Size: 5.17 Acres
Roof Type: Shingle
Stories: 2.0
Taxes: $6,286
Year Built: 2005
Amenities
9Ft + Ceiling
Deck
Fire Pit
Patio
Wooded Lot
Feature Descriptions
Access: City Street
Appliances: Dishwasher, Garbage Disposal, Microwave, Oven/Range, Refrigerator
Basement Fatures: Finished
Buildings: Barn, Stable
Days on Site: 4
Exterior: Brick, Stone, Fiber Cement
Family Room: Other
Fencing: Metal
Fireplace Features: Ceramic, Gas
Flex Rooms: Bedroom, Exercise Room
Foundation: Poured
Garage/Carport: Oversized, Side
Gas: Propane
Kitchen: Pantry, Planning Desk, Counter Bar, Eat-In, Tile Floor, Walkout, Island, Wood Cabinets, Marble/Granite/Slate
Mechanical Systems: Garage Door Opener, Radon System, Sump Pump w/Backup
Miscellaneous: 220 Volt, Ceiling Fan, Recessed Lights, Smoke Alarm
Parcel #: 1407200012
Parking: Driveway
Primary Bathroom: Built-In Shower Seat, Shower, Tile Floor, Tub
Primary Bedroom: Bath Adjoins, Vaulted Ceiling, Walk-in Closet, Wall-to-Wall Carpet, Sitting Room
Rooms Total: 14
Sewer: Septic Tank
Special View Info: Woods
SQFT Basement: 830
Study: Wall-to-Wall Carpet
Swimming Pool: Cleaner, Heated, In-Ground, Solar Cover, Vinyl
Swimming Pool: Yes
Tax Abatement: No
Topography: Level
Trees: Wooded-Heavy
Water: Public
Water Heater: Gas
Window Features: Vinyl/Alum Clad
Wooded: Yes
Room Sizes
Primary Bedroom: 22 X 18 Level - 2
Bedroom 2: 14 X 12 Level - 2
Bedroom 3: 12 X 11 Level - 2
Bedroom 4: 12 X 11 Level - 2
Breakfast Room: 15 X 10 Level - 1
Dining Room: 17 X 11 Level - 1
Entry: 20 X 6 Level - 1
Family Room: 18 X 18 Level - 1
Laundry Room: 12 X 6 Level - 2
Recreation Room: 38 X 18 Level - Lower
Study/Den: 12 X 11 Level - 1
Local Schools
School District: Clinton Massie
Listed By / Shown By
Listed By
Agency Name: Sibcy Cline, Inc.
Agent Name: Andrea DeStefano
Agency Phone: 513-793-2700

Shown By
Agent Name: Jay Mattlin
Agent Phone: (740) 974-4190 Cell
Agency Title: Key Realty

Estimate Your Payment
Estimated Payment
$ 4,790.74 per month $4,055.44 Principal & Interest $523.83 Property Tax $211.46 Homeowner's Insurance
| MLS# 1891517
This single family home located at , Washington Township, OH 45113 is currently listed for sale with an asking price of $725,000. This property was built in 2005 and has 5 bedrooms and 4 full baths with 3966 sq. ft. is located within the Clinton Massie school district. Search Washington Township real estate on www.brokerjay.com today.