

BEDS3
BATHS1 full 1 partial
SQUARE FEET1,544
MLS#10011696
STATUSContingent
PROPERTY TYPEResidential - Single Family
SCHOOLAnthony Wayne
Property Description
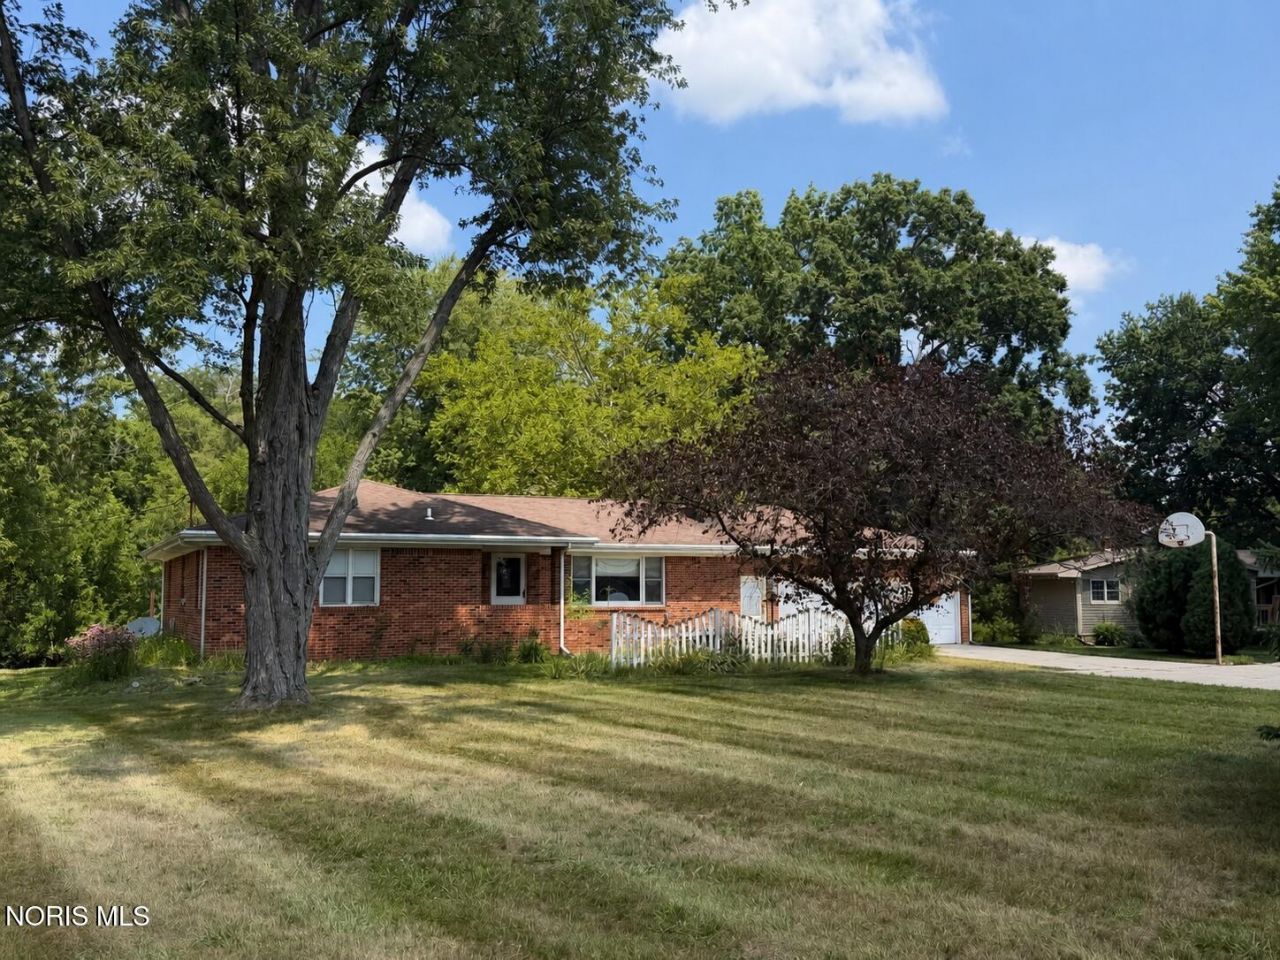
Set on an expansive double lot, this home offers a strong balance of indoor and outdoor living space. The oversized composite deck includes a pergola with adjustable shades and a ceiling fan, overlooking the backyard and in-ground pool. Inside, hardwood floors and abundant natural light complement an eat-in kitchen with a large island and quality cabinetry. The walk-out basement adds further versatility with a wood-burning stove, a flexible fourth bedroom or bonus room, and a separate storage room with its own garage door-ideal for equipment, tools, or a workshop. Area schools, the Wabash-Cannonball Trail, and downtown Whitehouse are all just minutes away.
Property Features
Property Type: Residential - Single Family
Basement: Walk-Out Access
Basement: Yes
Cooling: Central Air
Fireplaces: 2
Garage: 2.5 car attached
Heating: Boiler
Home Style: Traditional
Lot Size: 1.00 Acres
Roof Type: Shingle
Stories: 1.0
Year Built: 1965
Amenities
Eat-in Kitchen
Feature Descriptions
Appliances: Dishwasher, Microwave, Gas Range, Refrigerator
Days on Site: 23
Exterior: Brick, Vinyl Siding
Fireplace: Living Room, Recreation Room, Wood Burning
Flooring: Tile, Wood, Linoleum
Laundry: Gas Dryer Hookup, Main Level, Washer Hookup
Lot: Corner Lot, Irregular Lot
Lot Dimensions: 207x254
Parcel#: 98-14001
Parking: Concrete, Attached Garage, Driveway, Garage Door Opener
Parking Notes: Concrete, Attached Garage, Driveway, Garage Door Open
Patio/Porch: Deck
Pool: Diving Board, Fenced, In Ground
Sewer: Sanitary Sewer
Swimming Pool: Yes
Utilities: Electricity Connected, Natural Gas Connected, Sewer Connected, Water Connected
Water: Public
Water Features: Creek
Room Sizes
Primary Bedroom 1: Level - Main
Bedroom 2: Level - Main
Bedroom 3: Level - Main
Dining Room: Level - Main
Kitchen: Level - Main
Living Room: Level - Main
Game Room: Level - Lower
Other: Level - Lower
Local Schools
High School: Anthony Wayne
Middle School: Fallen Timbers
Elementary School: Whitehouse
School District: Anthony Wayne
Listed By / Shown By
Listed By
Agency Name: The Danberry Co
Agency Phone: 419-872-2410
Shown By
Agent Name: Jay Mattlin
Agent Phone: (740) 974-4190 Cell
Agency Title: Key Realty

Estimate Your Payment
Estimated Payment
$ 2,118.74 per month $2,013.74 Principal & Interest $0.00 Property Tax (data not provided by mls) $105.00 Homeowner's Insurance
9950 Bucher Road | MLS# 10011696
This single family home located at 9950 Bucher Road, Whitehouse, OH 43571 is currently listed for sale with an asking price of $360,000. This property was built in 1965 and has 3 bedrooms and 1 full and 1 partial baths with 1544 sq. ft. Bucher Road is located within the Anthony Wayne school district. Search Whitehouse real estate on www.brokerjay.com today.