

BEDS4
BATHS2 full 2 partial
SQUARE FEET2,747
MLS#1892132
STATUSActive
PROPERTY TYPEResidential - Single Family
SCHOOLPrinceton
Property Description
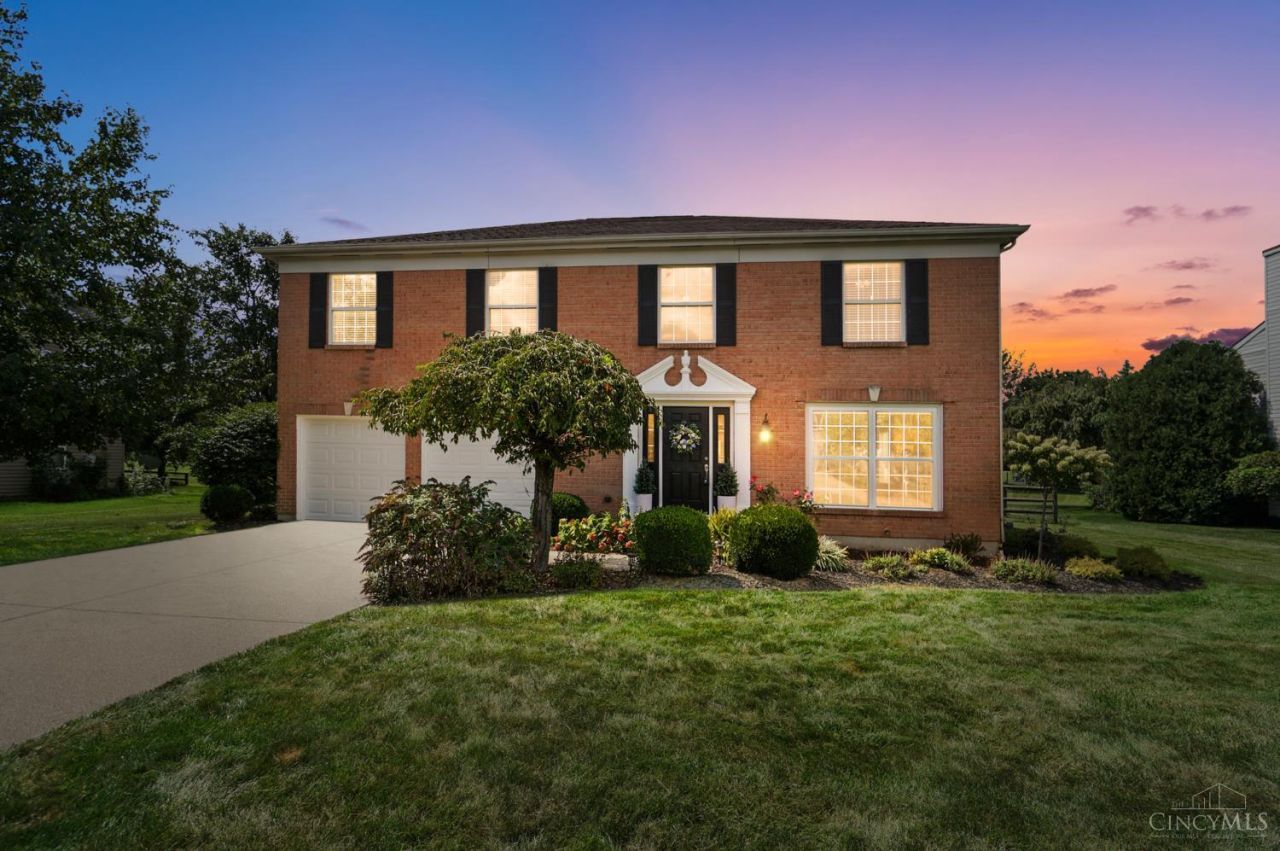
Welcome to 9899 Cedar Knoll Drive, a spacious and beautifully refreshed home in the Montclaire neighborhood, a community featuring a neighborhood pool! With over 2,700 square feet of finished living space, this 4-bedroom, 2-full and 2-half-bath home offers plenty of room to live, entertain, and grow. The impressive two-story great room is a standout feature, showcasing soaring ceilings and an abundance of windows overlooking the large backyard, creating a bright and inviting gathering space. The finished basement provides additional flexible living space - perfect for a recreation room, home office, gym, or media area. Freshly painted and complemented by new landscaping, this home is move-in ready and offers excellent curb appeal. Outside, enjoy the large fenced-in backyard, providing plenty of space for entertaining, pets, play, or simply relaxing outdoors.
Property Features
Property Type: Residential - Single Family
Basement: Yes
Basement: Partial
Cooling: Central Air
Garage: 2
Heating: Forced Air, Gas
Home Style: Traditional
Lot Size: 0.39 Acres
Roof Type: Shingle
Stories: 2.0
Taxes: $5,798
Year Built: 1995
Amenities
9Ft + Ceiling
Multi Panel Doors
Vaulted Ceiling
Patio
Feature Descriptions
Appliances: Dishwasher, Dryer, Garbage Disposal, Microwave, Oven/Range, Refrigerator, Washer
Association Includes: AssociationDues, LandscapingCommunity, Pool
Association Name: Towne Properties
Basement Fatures: Finished, WW Carpet
Days on Site: 3
Exterior: Brick, Vinyl Siding
Family Room: Wall-to-Wall Carpet
Fencing: Wood
Foundation: Poured
Garage/Carport: Front, Garage Attached
Gas: Natural
Great Room: Wall-to-Wall Carpet, Fireplace
HOA Fee: 450/Annually
HOA Y/N: 1
Kitchen: Pantry, Eat-In, Vinyl Floor, Walkout, Gourmet, Wood Cabinets, Marble/Granite/Slate
Miscellaneous: 220 Volt, Cable, Ceiling Fan, Smoke Alarm
Parcel #: 15-02-351-017
Parking: On Street, Driveway
Primary Bathroom: Double Vanity, Tub w/Shower
Primary Bedroom: Bath Adjoins, Walk-in Closet, Wall-to-Wall Carpet
Rooms Total: 11
Sewer: Public Sewer
Tax Abatement: No
Topography: Level
Water: Public
Water Heater: Gas
Window Features: Vinyl, Insulated
Room Sizes
Primary Bedroom: 17 X 13 Level - 2
Bedroom 2: 14 X 12 Level - 2
Bedroom 3: 13 X 12 Level - 2
Bedroom 4: 12 X 11 Level - 2
Breakfast Room: 12 X 12 Level - 1
Dining Room: 13 X 10 Level - 1
Entry: 10 X 1 Level - 1
Family Room: 24 X 19 Level - Lower
Great Room: 14 X 14 Level - 1
Laundry Room: 8 X 6 Level - 1
Local Schools
School District: Princeton
Listed By / Shown By
Listed By
Agency Name: Coldwell Banker Realty
Agent Name: Nicholas Furniss
Agency Phone: 513-321-9944

Shown By
Agent Name: Jay Mattlin
Agent Phone: (740) 974-4190 Cell
Agency Title: Key Realty

Estimate Your Payment
Estimated Payment
$ 3,278.72 per month $2,657.02 Principal & Interest $483.17 Property Tax $138.54 Homeowner's Insurance
9899 Cedar Knoll Drive | MLS# 1892132
This single family home located at 9899 Cedar Knoll Drive, Deerfield Township, OH 45040 is currently listed for sale with an asking price of $475,000. This property was built in 1995 and has 4 bedrooms and 2 full and 2 partial baths with 2747 sq. ft. Cedar Knoll Drive is located within the Princeton school district. Search Deerfield Township real estate on www.brokerjay.com today.