

BEDS3
BATHS2 full
SQUARE FEET1,658
MLS#1891929
STATUSActive
PROPERTY TYPEResidential - Single Family
SCHOOLWilmington
Property Description
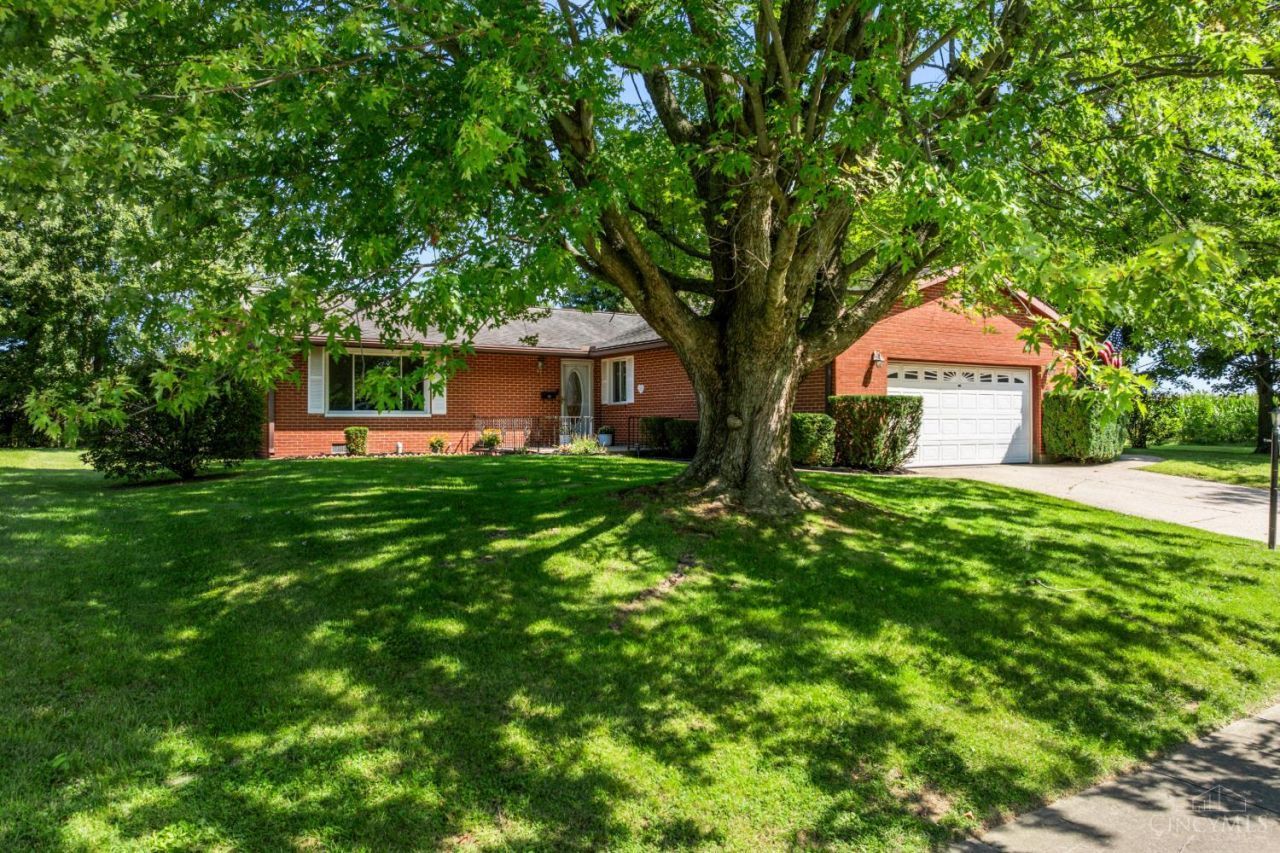
Framed by the canopy of a mature shade tree, this classic all-brick 3-bedroom, 2-bath ranch offers timeless curb appeal, comfortable one-level living, and added privacy on a desirable end lot. Inside, you'll find an open, functional floor plan highlighted by an exceptionally spacious living room filled with natural light and anchored by a cozy fireplace. The generous yard provides plenty of room to relax, entertain, or play, while the large garage and storage shed offer excellent additional storage. Recent improvements add peace of mind, including a new HVAC system in 2025, newer windows, and a new rear sliding door in 2026. With its solid brick construction, inviting layout, spacious lot, and valuable updates, this home is ready for its next owner. Schedule your private showing today!
Property Features
Property Type: Residential - Single Family
Basement: None
Cooling: Central Air
Fireplaces: 1
Garage: 2
Heating: Gas
Home Style: Ranch
Lot Size: 0.26 Acres
Roof Type: Shingle
Stories: 1.0
Taxes: $2,244
Year Built: 1972
Amenities
Patio
Feature Descriptions
Appliances: Dishwasher, Garbage Disposal, Microwave, Oven/Range, Refrigerator
Buildings: Shed
Days on Site: 5
Exterior: Brick
Fireplace Features: Brick, Gas
Foundation: Slab
Garage/Carport: Front, Garage Attached
Gas: Natural
Kitchen: Eat-In
Miscellaneous: Ceiling Fan
Parcel #: 290151803000400
Parking: Off Street, Concrete
Primary Bathroom: Shower
Primary Bedroom: Bath Adjoins, Wall-to-Wall Carpet
Rooms Total: 8
Sewer: Public Sewer
Tax Abatement: No
Water: Public
Water Heater: Gas
Window Features: Double Pane, Vinyl
Room Sizes
Primary Bedroom: 14 X 13 Level - 1
Bedroom 2: 13 X 11 Level - 1
Bedroom 3: 12 X 10 Level - 1
Dining Room: 16 X 10 Level - 1
Entry: 9 X 6 Level - 1
Living Room: 24 X 17 Level - 1
Laundry Room: 11 X 6 Level - 1
Local Schools
School District: Wilmington
Listed By / Shown By
Listed By
Agency Name: NavX Realty, LLC
Agent Name: Angella Layne
Agency Phone: 937-634-1282

Shown By
Agent Name: Jay Mattlin
Agent Phone: (740) 974-4190 Cell
Agency Title: Key Realty

Estimate Your Payment
Estimated Payment
$ 1,864.33 per month $1,594.21 Principal & Interest $187.00 Property Tax $83.13 Homeowner's Insurance
983 Peggy Lane | MLS# 1891929
This single family home located at 983 Peggy Lane, Wilmington, OH 45177 is currently listed for sale with an asking price of $285,000. This property was built in 1972 and has 3 bedrooms and 2 full baths with 1658 sq. ft. Peggy Lane is located within the Wilmington school district. Search Wilmington real estate on www.brokerjay.com today.