

BEDS3
BATHS2 full
SQUARE FEET1,658
MLS#967446
STATUSActive
PROPERTY TYPEResidential - Single Family
SUBDIVISIONHerbert Borton SD
SCHOOLWilmington
Property Description
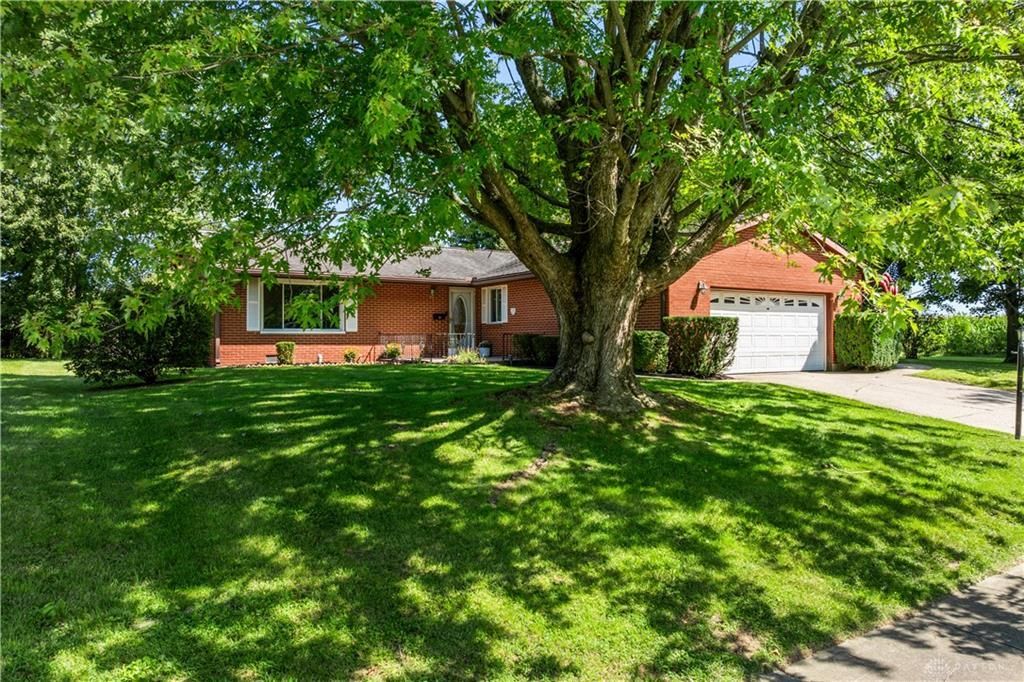
Framed by the canopy of a mature shade tree, this classic all-brick 3-bedroom, 2-bath ranch offers timeless curb appeal, comfortable one-level living, and added privacy on a desirable end lot. Inside, you’ll find an open, functional floor plan highlighted by an exceptionally spacious living room filled with natural light and anchored by a cozy fireplace. The generous yard provides plenty of room to relax, entertain, or play, while the large garage and storage shed offer excellent additional storage. Recent improvements add peace of mind, including a new HVAC system in 2025, newer windows, and a new rear sliding door in 2026. With its solid brick construction, inviting layout, spacious lot, and valuable updates, this home is ready for its next owner. Schedule your private showing today!
Property Features
Property Type: Residential - Single Family
Cooling: Central
Garage: 2 car attached
Heating: Heat Pump, Natural Gas
Lot Size: 0.26 Acres
Stories: 1.0
Taxes: $2,206
Year Built: 1972
Feature Descriptions
Appliance Features: Dishwasher, Microwave, Range, Refrigerator
Basement Features: Slab
Days on Site: 5
Exterior: Brick
Fireplace. Features: Gas
Garage Features: 2 Car, Attached
Lot Dimensions: Of Record
Outside Features: Patio, Storage Shed
Utilities: Natural Gas, Public Water, Sanitary Sewer
Room Sizes
Entry Room: 9 X 6 Level - Main
Dining Room: 16 X 10 Level - Main
Living Room: 24 X 17 Level - Main
Kitchen: 17 X 8 Level - Main
Primary Bedroom: 14 X 13 Level - Main
Bedroom: 12 X 10 Level - Main
Bedroom: 13 X 11 Level - Main
Laundry: 11 X 6 Level - Main
Local Schools
School District: Wilmington
Listed By / Shown By
Listed By
Agency Name: NavX Realty, LLC
Agency Phone: (937) 530-6289
Shown By
Agent Name: Jay Mattlin
Agent Phone: (740) 974-4190 Cell
Agency Title: Key Realty

Estimate Your Payment
Estimated Payment
$ 1,861.17 per month $1,594.21 Principal & Interest $183.83 Property Tax $83.13 Homeowner's Insurance
983 Peggy Lane | MLS# 967446
This single family home located at 983 Peggy Lane, Wilmington, OH 45177 is currently listed for sale with an asking price of $285,000. This property was built in 1972 and has 3 bedrooms and 2 full baths with 1658 sq. ft. Peggy Lane is located in the Herbert Borton SD subdivision within the Wilmington school district. Search Herbert Borton SD real estate on www.brokerjay.com today.