

BEDS5
BATHS5 full
SQUARE FEET4,370
MLS#1891116
STATUSActive
PROPERTY TYPEResidential - Single Family
SUBDIVISIONCross Creek
SCHOOLMason
Property Description
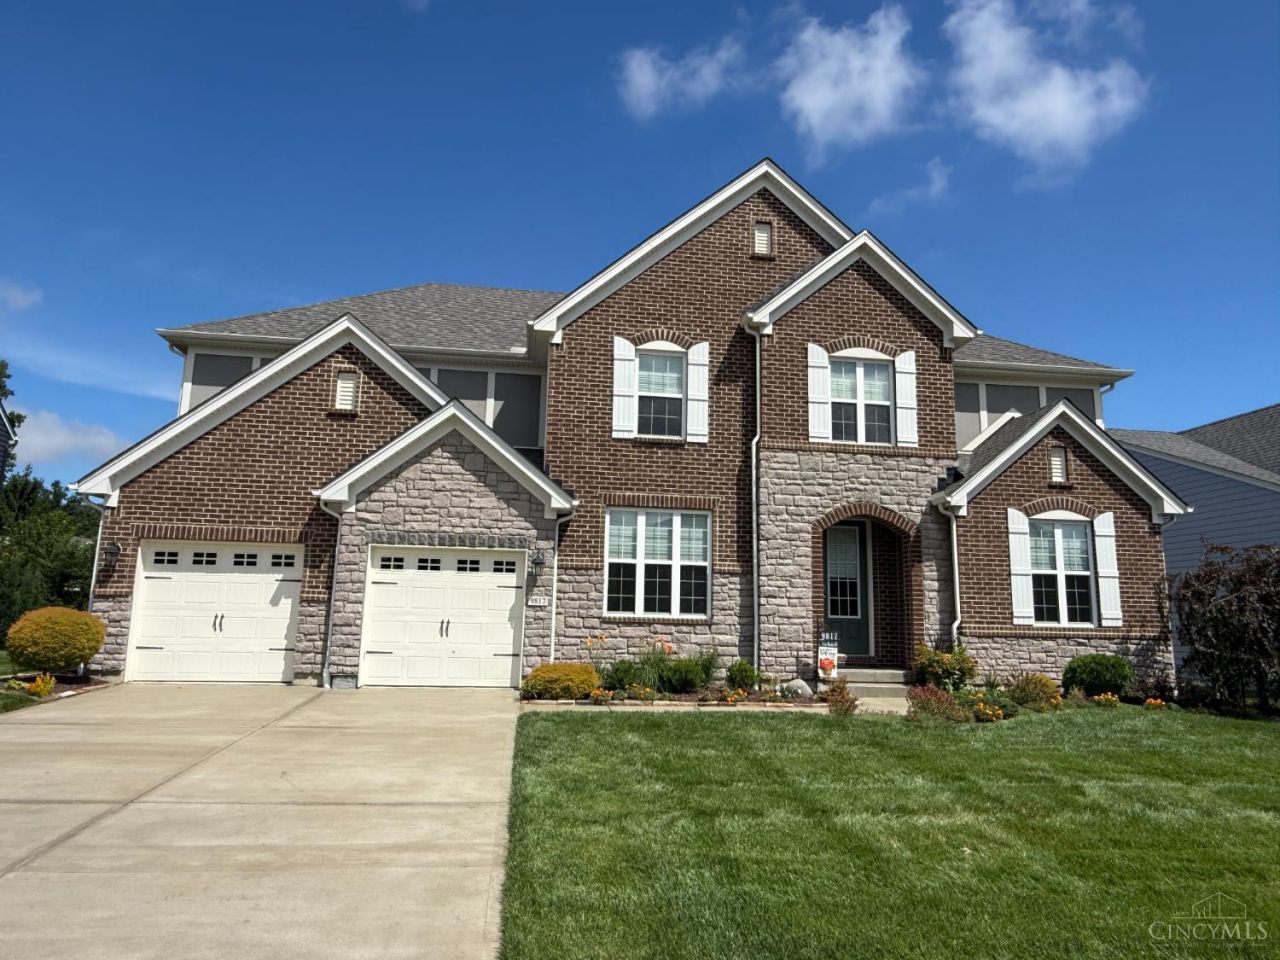
Welcome to 9817 Cross Meadow Dr, a stunning Drees Ash Lawn floor plan in the sought-after Cross Creek community! This 5-Bedroom, 5-bath home blends elegance and modern comfort with over 4,300 sq ft of living space. Gourmet white kitchen with granite countertops, stainless steel appliances, walk-in pantry, and a large island perfect for entertaining. The kitchen flows into the 2-story sunlit great room with dramatic wall of windows, a cozy fireplace, and walkout to a covered porch with gas fp, ideal for outdoor enjoyment. Don't miss the 1st floor bedroom perfect for guests or 2nd home office. A dedicated home office and formal dining room adds functionality. Upstairs, the luxurious primary suite features spacious closets, 3 bedrooms + 2 additional full bathrooms while the second-floor laundry offers convenience. The finished lower level includes a full bath & additional living space. Exceptional home just minutes from award-winning Mason Schools, shopping, dining, and local amenities.
Property Features
Property Type: Residential - Single Family
Basement: Full
Basement: Yes
Cooling: Central Air
Fireplaces: 2
Garage: 2
Heating: Forced Air, Gas
Home Style: Traditional
Lot Size: 0.28 Acres
Roof Type: Shingle
Stories: 2.0
Taxes: $10,316
Year Built: 2019
Amenities
9Ft + Ceiling
Cathedral Ceiling
Multi Panel Doors
Covered Deck/Patio
Sprinklers
Feature Descriptions
Appliances: Dishwasher, Dryer, Garbage Disposal, Gas Cooktop, Microwave, Oven/Range, Refrigerator, Washer
Association Includes: AssociationDues, LandscapingCommunity
Association Name: Management Plus
Basement Fatures: Finished, WW Carpet
Days on Site: 11
Exterior: Brick, Fiber Cement
Family Room: Fireplace, Other
Fireplace Features: Gas
Foundation: Poured
Garage/Carport: Front, Garage Attached
Gas: Natural
HOA Fee: 1000/Annually
HOA Y/N: 1
Kitchen: Pantry, Eat-In, Vinyl Floor, Island, Wood Cabinets, Marble/Granite/Slate
Miscellaneous: 220 Volt, Ceiling Fan, Recessed Lights
Parcel #: 1502476054
Parking: Driveway
Primary Bathroom: Shower, Double Vanity, Tub
Primary Bedroom: Bath Adjoins, Walk-in Closet, Wall-to-Wall Carpet
Rooms Total: 11
Sewer: Public Sewer
SQFT Basement: 856
Study: Wall-to-Wall Carpet
Tax Abatement: No
Water: Public
Water Heater: Gas
Window Features: Vinyl
Room Sizes
Primary Bedroom: 19 X 18 Level - 2
Bedroom 2: 17 X 11 Level - 2
Bedroom 3: 14 X 12 Level - 2
Bedroom 4: 13 X 12 Level - 2
Bedroom 5: 15 X 11 Level - 1
Breakfast Room: 14 X 8 Level - 1
Dining Room: 14 X 14 Level - 1
Entry: 16 X 6 Level - 1
Family Room: 20 X 17 Level - 1
Laundry Room: 8 X 6 Level - 2
Recreation Room: 35 X 17 Level - Lower
Study/Den: 16 X 13 Level - 1
Local Schools
School District: Mason
Listed By / Shown By
Listed By
Agency Name: Sibcy Cline, Inc.
Agent Name: Robert Mahoney
Agency Phone: 513-793-2700

Shown By
Agent Name: Jay Mattlin
Agent Phone: (740) 974-4190 Cell
Agency Title: Key Realty

Estimate Your Payment
Estimated Payment
$ 6,097.66 per month $4,978.41 Principal & Interest $859.67 Property Tax $259.58 Homeowner's Insurance
9817 Cross Meadow Drive | MLS# 1891116
This single family home located at 9817 Cross Meadow Drive, Deerfield Township, OH 45040 is currently listed for sale with an asking price of $890,000. This property was built in 2019 and has 5 bedrooms and 5 full baths with 4370 sq. ft. Cross Meadow Drive is located in the Cross Creek subdivision within the Mason school district. Search Cross Creek real estate on www.brokerjay.com today.