

BEDS3
BATHS2 full 2 partial
SQUARE FEET2,138
MLS#1891804
STATUSPending
PROPERTY TYPEResidential - Condominium
SCHOOLSycamore Community C
Property Description
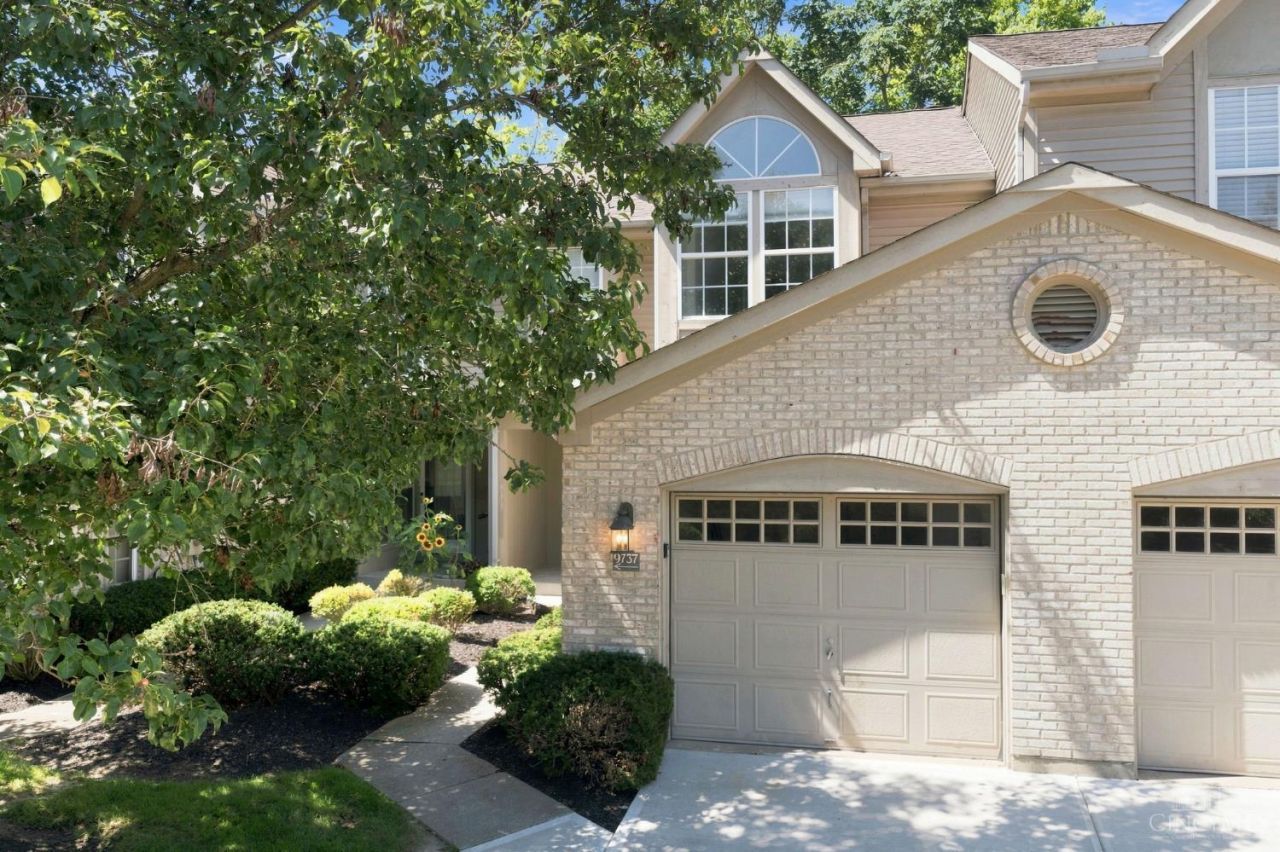
Welcome home to this Blue Ash condo in coveted Troon Village! New flooring and paint on all 3 levels and a freshly stained deck with lots of privacy. The finished lower level offers a wet bar, 1/2 bath, laundry room and walk-out to a covered patio. Located right across from the Blue Ash Golf Course, 1/2-mile walk to the Blue Ash Recreation Center, 1-mile walk to Summit Park, or step right into your attached garage and hop in your vehicle to easily access I-71, I-75 and the Ronald Reagan highway.
Property Features
Property Type: Residential - Condominium
Basement: Full
Basement: Yes
Cooling: Central Air
Fireplaces: 1
Garage: 1
Heating: Heat Pump
Home Style: Traditional
Lot Size: 8.09 Acres
Roof Type: Shingle
Stories: 3.0
Taxes: $5,044
Year Built: 1993
Amenities
Cathedral Ceiling
Crown Molding
Multi Panel Doors
Cul de sac
Deck
Patio
Feature Descriptions
Appliances: Dishwasher, Garbage Disposal, Microwave, Oven/Range, Refrigerator
Association Includes: MaintenanceExterior, Sewer, SnowRemoval, Trash, Water, AssociationDues, LandscapingUnit, LandscapingCommunity
Basement Fatures: Finished, Vinyl Floor, Fireplace, Walkout, WW Carpet
Condo: Townhouse
Days on Site: 5
Exterior: Brick, Wood Siding
Family Room: Walkout, Fireplace, Wet Bar, Other
Features: Pets Allowed, Dir Ent Garage-Unit, Laundry-In Unit
Fireplace Features: Ceramic, Wood
Foundation: Poured
Garage/Carport: Built in, Front
Gas: None
HOA Fee: 580/Monthly
HOA Y/N: 1
Kitchen: Pantry, Eat-In, Vinyl Floor
Miscellaneous: Cable, Ceiling Fan, Recessed Lights, Smoke Alarm
Parcel #: 6120090022100
Parking: Driveway
Primary Bathroom: Shower, Jetted Tub
Primary Bedroom: Bath Adjoins, Walk-in Closet, Wall-to-Wall Carpet
Rooms Total: 9
Sewer: Public Sewer
SQFT Basement: 699
Tax Abatement: No
Unit Entry Level: 1
Water: Public
Water Heater: Electric
Window Features: Insulated
Room Sizes
Primary Bedroom: 14 X 13 Level - 2
Bedroom 2: 12 X 12 Level - 2
Bedroom 3: 12 X 10 Level - 2
Dining Room: 12 X 9 Level - 1
Entry: 6 X 4 Level - 1
Family Room: 22 X 21 Level - Lower
Living Room: 23 X 12 Level - 1
Laundry Room: 14 X 7 Level - Lower
Local Schools
School District: Sycamore Community C
Listed By / Shown By
Listed By
Agency Name: RE/MAX Preferred Group
Agent Name: Kyria Graves
Agency Phone: 513-229-7774

Shown By
Agent Name: Jay Mattlin
Agent Phone: (740) 974-4190 Cell
Agency Title: Key Realty

Estimate Your Payment
Estimated Payment
$ 2,685.62 per month $2,153.02 Principal & Interest $420.33 Property Tax $112.26 Homeowner's Insurance
9737 Troon Court, Unit 1D | MLS# 1891804
This condo located at 9737 Troon Court, Unit 1D, Blue Ash, OH 45241 is currently listed for sale with an asking price of $384,900. This property was built in 1993 and has 3 bedrooms and 2 full and 2 partial baths with 2138 sq. ft. Troon Court, Unit 1D is located within the Sycamore Community C school district. Search Blue Ash real estate on www.brokerjay.com today.