

BEDS4
BATHS3 full 1 partial
SQUARE FEET3,430
MLS#1891439
STATUSPending
PROPERTY TYPEResidential - Single Family
SCHOOLKings
Property Description
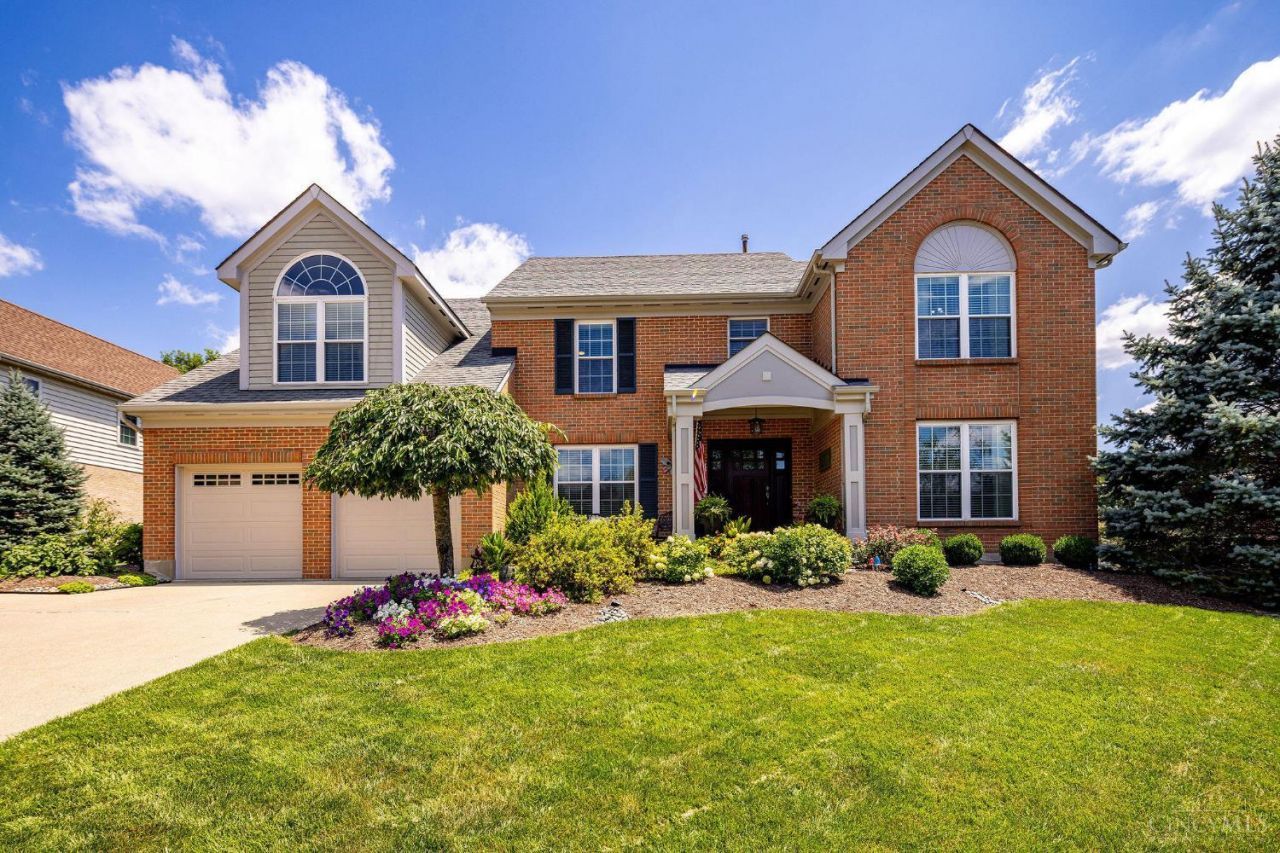
Welcome to this exceptionally maintained 4 bedroom, 3.5 bath, extensively updated home offering 3,430 sq. ft. plus a partially finished lower level. A 500 sq. ft. addition completed in 2005 expanded the home with a beautiful family room and breakfast nook featuring 11-foot ceilings, walls of Pella windows, a Pella sliding door, Brazilian hardwood floors, and custom built-ins. The renovated kitchen offers granite countertops, abundant cabinetry, and custom pantry storage. The spacious primary suite, remodeled in 2013, provides a private retreat with sitting areas, dual custom walk-in closets, and a luxurious bubble tub. The 2023 living room renovation showcases an authentic Rookwood Tile fireplace, custom mantle, chandelier, new bannisters and a private study with French doors. Outdoor amenities include a covered front porch, mahogany front door, stamped concrete walkways and patio, landscape lighting, and a natural gas grill line. Dual RUUD HVAC systems were installed in 2023.MUST SEE!
Property Features
Property Type: Residential - Single Family
Basement: Full
Basement: Yes
Cooling: Central Air
Fireplaces: 1
Garage: 2
Heating: Gas
Home Style: Traditional
Lot Size: 0.34 Acres
Roof Type: Shingle
Stories: 2.0
Taxes: $9,140
Year Built: 1993
Amenities
Crown Molding
French Doors
Multi Panel Doors
Vaulted Ceiling
Cul de sac
Patio
Porch
Yard Lights
Feature Descriptions
Access: City Street
Appliances: Dishwasher, Garbage Disposal, Microwave, Oven/Range
Basement Fatures: Part Finished, Concrete Floor, WW Carpet, Laminate Floor
Days on Site: 5
Exterior: Brick, Vinyl Siding
Family Room: Bookcases, Window Treatment, Wood Floor
Fireplace Features: Brick, Gas
Foundation: Poured
Garage/Carport: Garage Attached
Gas: Natural
Kitchen: Pantry, Counter Bar, Window Treatment, Wood Cabinets, Wood Floor, Marble/Granite/Slate
Mechanical Systems: Garage Door Opener, Humidifier, Sump Pump, Water Softener
Miscellaneous: Ceiling Fan, CO Detector, Recessed Lights, Smoke Alarm
Parcel #: 1614318004
Parking: Driveway
Primary Bathroom: Shower, Tile Floor, Double Vanity, Tub, Window Treatment
Primary Bedroom: Bath Adjoins, Walk-in Closet, Dressing Area, Wall-to-Wall Carpet, Window Treatment, Sitting Room
Rooms Total: 12
Sewer: Public Sewer
Smart Technology: Garage Door Opener, HVAC, Thermostat
Study: Bookcases, French Doors, Window Treatment
Tax Abatement: No
Water: Public
Water Heater: Gas
Window Features: Vinyl, Wood
Room Sizes
Primary Bedroom: 20 X 16 Level - 2
Bedroom 2: 14 X 12 Level - 2
Bedroom 3: 13 X 11 Level - 2
Bedroom 4: 10 X 13 Level - 2
Breakfast Room: 11 X 13 Level - 1
Dining Room: 12 X 13 Level - 1
Entry: 9 X 9 Level - 1
Family Room: 18 X 21 Level - 1
Living Room: 13 X 19 Level - 1
Laundry Room: 9 X 9 Level - 1
Study/Den: 13 X 12 Level - 1
Local Schools
School District: Kings
Listed By / Shown By
Listed By
Agency Name: Ohio Broker Direct
Agent Name: Joan Elflein
Agency Phone: 614-989-7215

Shown By
Agent Name: Jay Mattlin
Agent Phone: (740) 974-4190 Cell
Agency Title: Key Realty

Estimate Your Payment
Estimated Payment
$ 5,028.57 per month $4,055.44 Principal & Interest $761.67 Property Tax $211.46 Homeowner's Insurance
9720 Rosewood Court | MLS# 1891439
This single family home located at 9720 Rosewood Court, Deerfield Township, OH 45140 is currently listed for sale with an asking price of $725,000. This property was built in 1993 and has 4 bedrooms and 3 full and 1 partial baths with 3430 sq. ft. Rosewood Court is located within the Kings school district. Search Deerfield Township real estate on www.brokerjay.com today.