

BEDS3
BATHS2 full
SQUARE FEET1,839
MLS#10011561
STATUSActive
PROPERTY TYPEResidential - Single Family
SUBDIVISIONSteeplechase
SCHOOLAnthony Wayne
Property Description
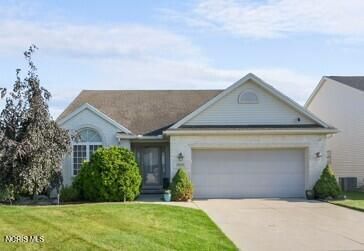
Welcome to this beautiful ranch home with open concept located on a quiet culdesac in the Steeplchase subdivision. This home is meticulously cared for. Vaulted ceilings,, granite countertops with stainless steel appliances. Enjoy first floor laundry and a walk in pantry. Relax in your sun porch or out on your back screened in porch with sliding glass doors as you over look your garden, coy pond and outdoor kitchen area. The basement is spacious including a large multi-room for woodworking. Storage area with separate ventilation system
Property Features
Property Type: Residential - Single Family
Basement: Concrete, Partially Finished, Sump Pump
Basement: Yes
Cooling: Ceiling Fan(s), Central Air
Garage: 2 car attached
Heating: Natural Gas
Home Style: Contemporary
Lot Size: 0.20 Acres
Roof Type: Shingle
Stories: 1.0
Year Built: 2006
Amenities
Cathedral Ceiling(s)
Ceiling Fan(s)
Double Vanity
Eat-in Kitchen
Entrance Foyer
Open Floorplan
Pantry
Primary Bathroom
Separate Shower
Storage
Vaulted Ceiling(s)
Walk-In Closet(s)
Garden
Feature Descriptions
Appliances: Water Heater, Disposal, Dryer, Refrigerator, Washer
Days on Site: 26
Door Features: Sliding Doors, Storm Door(s)
Exterior: Brick, Vinyl Siding
Flooring: Carpet, Ceramic Tile, Vinyl
HOA Fee: $130/ Monthly
Laundry: Inside, Main Level
Lot: Cul-De-Sac, Landscaped
Lot Dimensions: 57 FF
Parcel#: 98-40767
Parking: Concrete, Attached Garage, Driveway, Garage Door Opener, Private
Parking Notes: Concrete, Attached Garage, Driveway, Garage Door Open
Patio/Porch: Glass Enclosed Patio, Enclosed Porch
Sewer: Private Sewer
Utilities: Cable Available
Water: Public
Window: Window Treatments
Room Sizes
Living Room: Level - Main
Kitchen: Level - Main
Primary Bedroom 1: Level - Main
Bedroom 2: Level - Main
Bedroom 3: Level - Main
Entrance Foyer: Level - Main
Laundry: Level - Main
Breakfast Room: Level - Main
Sun Room: Level - Main
Sun Room: Level - Main
Workshop: Level - Lower
Local Schools
High School: Anthony Wayne
Middle School: Fallen Timbers
Elementary School: Whitehouse
School District: Anthony Wayne
Listed By / Shown By
Listed By
Agency Name: J Bowen & Company
Agency Phone: 419-239-6046
Shown By
Agent Name: Jay Mattlin
Agent Phone: (740) 974-4190 Cell
Agency Title: Key Realty

Estimate Your Payment
Estimated Payment
$ 2,235.86 per month $2,125.05 Principal & Interest $0.00 Property Tax (data not provided by mls) $110.80 Homeowner's Insurance
9702 Belmont Circle | MLS# 10011561
This single family home located at 9702 Belmont Circle, Whitehouse, OH 43571 is currently listed for sale with an asking price of $379,900. This property was built in 2006 and has 3 bedrooms and 2 full baths with 1839 sq. ft. Belmont Circle is located in the Steeplechase subdivision within the Anthony Wayne school district. Search Steeplechase real estate on www.brokerjay.com today.