

BEDS4
BATHS2 full 1 partial
SQUARE FEET2,701
MLS#10012267
STATUSActive
PROPERTY TYPEResidential - Single Family
SCHOOLWoodmore
Property Description
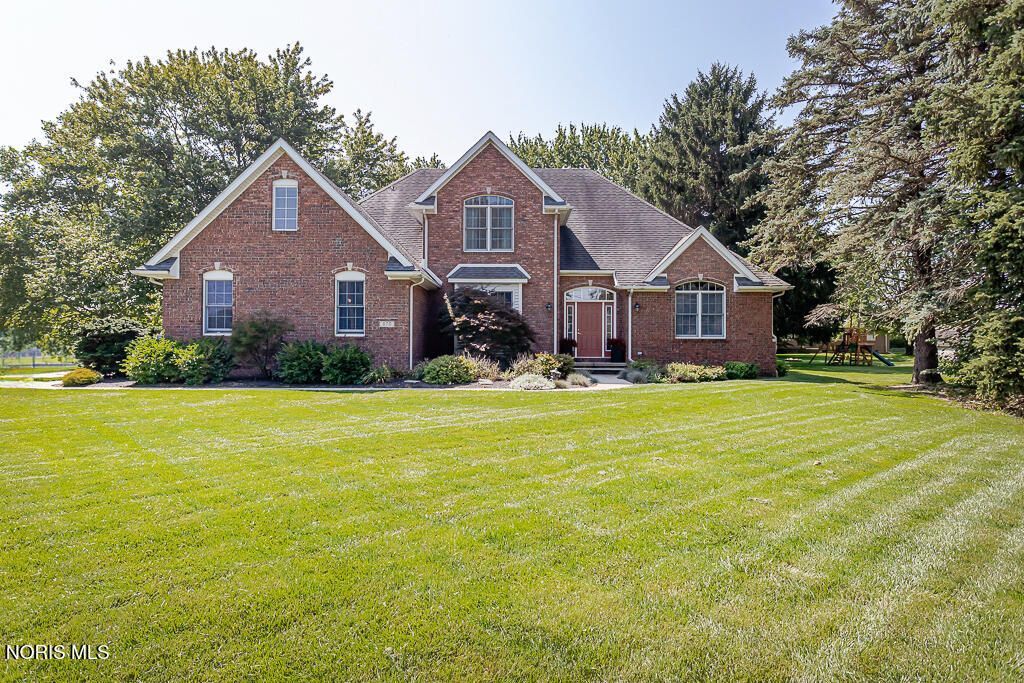
Welcome to this spacious four-bedroom, two-and-a-half-bath home in Elmore! The main level features a large eat-in kitchen, first-floor primary suite, bright sunroom, and inviting great room with soaring ceilings and a gas fireplace. Step outside onto the large composite deck overlooking the backyard, perfect for relaxing or entertaining. Upstairs offers generously sized bedrooms and a large bonus room off one bedroom, providing flexible space for an office, playroom, or additional living area. The finished basement adds tons of extra space and includes a bar, ideal for recreation and gatherings. An attached garage provides added convenience, and all appliances stay. With abundant living space and plenty of room to entertain, this home has so much to offer!
Property Features
Property Type: Residential - Single Family
Basement: Yes
Basement: Finished
Cooling: Central Air
Fireplaces: 1
Garage: 2 car attached
Heating: Forced Air, Natural Gas
Lot Size: 0.34 Acres
Roof Type: Shingle
Stories: 2.0
Year Built: 2002
Amenities
Cathedral Ceiling(s)
Eat-in Kitchen
Entrance Foyer
Primary Bathroom
Vaulted Ceiling(s)
Walk-In Closet(s)
Feature Descriptions
Appliances: Dishwasher, Microwave, Water Heater, Disposal, Dryer, Electric Oven, Refrigerator, Washer
Days on Site: 11
Exterior: Brick, Vinyl Siding
Fireplace: Family Room, Gas
Flooring: Carpet, Tile
Laundry: Main Level
Lot: Near Golf Course
Lot Dimensions: 100X150
Parcel#: 019-02786-03490-000
Parking: Concrete, Attached Garage, Driveway, Garage Door Opener
Parking Notes: Concrete, Attached Garage, Driveway, Garage Door Open
Patio/Porch: Deck
Sewer: Public Sewer, Sanitary Sewer, Storm Sewer
Utilities: Cable Connected, Electricity Connected, Natural Gas Connected, Sewer Connected, Water Connected
Water: Public
Room Sizes
Primary Bedroom 1: Level - Main
Bedroom 2: Level - Upper
Bedroom 3: Level - Upper
Bedroom 4: Level - Upper
Den: Level - Main
Kitchen: Level - Main
Living Room: Level - Main
Bonus Room: Level - Upper
Game Room: Level - Lower
Sun Room: Level - Main
Local Schools
High School: Woodmore
Middle School: Woodmore
Elementary School: Woodmore
School District: Woodmore
Listed By / Shown By

Estimate Your Payment
Estimated Payment
$ 2,942.10 per month $2,796.30 Principal & Interest $0.00 Property Tax (data not provided by mls) $145.80 Homeowner's Insurance
970 Ohio Avenue | MLS# 10012267
This single family home located at 970 Ohio Avenue, Elmore, OH 43416 is currently listed for sale by Key Realty, with an asking price of $499,900. This property was built in 2002 and has 4 bedrooms and 2 full and 1 partial baths with 2701 sq. ft. Ohio Avenue is located within the Woodmore school district. Search Elmore real estate on www.brokerjay.com today.