

BEDS5
BATHS4 full 1 partial
SQUARE FEET3,964
MLS#1890514
STATUSActive
PROPERTY TYPEResidential - Single Family
SCHOOLSycamore Community C
Property Description
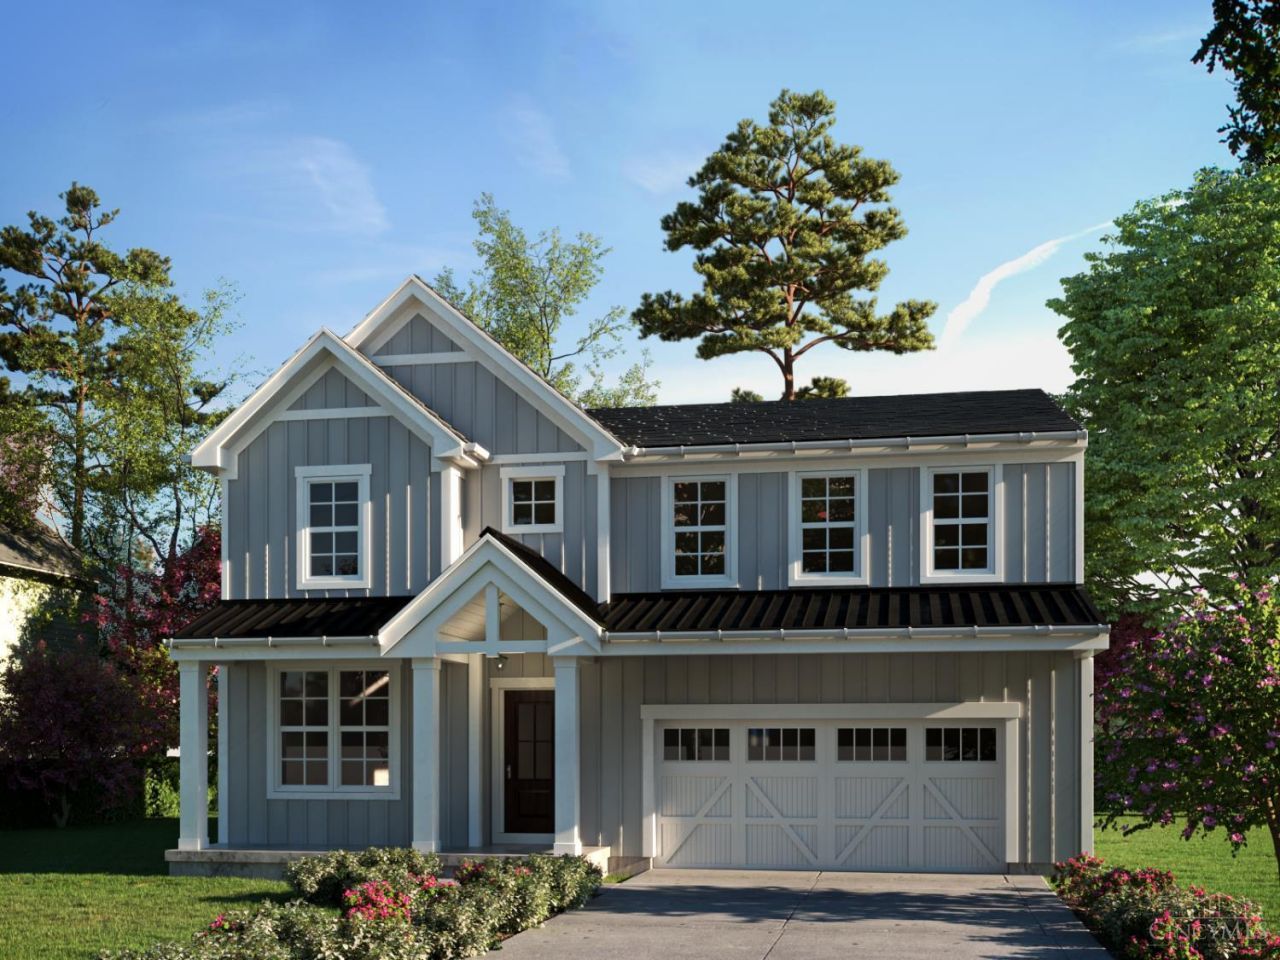
The Jackson by John Henry Homes is an impressive two story design with 5 bedrooms and 4.5 baths spread out over 3,964 square feet. Located just a short walk from the shops and dining of downtown Blue Ash, this home presents a rare opportunity to own a new construction home in one of the area's most sought after locations. The open-concept first floor features a spacious kitchen with ample cabinetry and walk-in pantry, a bright dining room, flex space, and mudroom with built-in cubbies. Upstairs, the primary suite offers a tray ceiling, luxurious bath and generous closet space. You'll find three additional bedrooms, two full baths plus the laundry room also on the second floor. The finished lower level has a large recreation room a fifth bedroom and another full bath. Don't miss the covered porch, accessed directly from the dining room. This property comes smart-home ready with a smart thermostat, video doorbell, smart garage door opener and smart-home hub. Move in at the end of 2026!
Property Features
Property Type: Residential - Single Family
Basement: Full
Basement: Yes
Cooling: Central Air
Fireplaces: 1
Garage: 2
Heating: Forced Air, Gas
Home Style: Traditional
Lot Size: 0.22 Acres
Roof Type: Shingle
Stories: 2.0
Taxes: $0
Amenities
9Ft + Ceiling
Multi Panel Doors
Covered Deck/Patio
Feature Descriptions
Appliances: Dishwasher, Microwave, Oven/Range
Basement Fatures: Finished
Builder: John Henry Homes
Days on Site: 17
Exterior: Fiber Cement
Family Room: Fireplace, Wood Floor
Fireplace Features: Insert
Foundation: Poured
Garage/Carport: Built in, Front
Gas: Natural
Kitchen: Pantry, Eat-In, Gourmet, Island, Wood Floor
Lot Dimensions: 61.50 X 156.50
Mechanical Systems: Garage Door Opener
Miscellaneous: Recessed Lights
Parcel #: NEW/UNDER CONST/TO BE BUILT
Parking: Off Street, Driveway
Primary Bathroom: Shower, Tile Floor, Double Vanity
Primary Bedroom: Bath Adjoins, Walk-in Closet
Rooms Total: 10
Sewer: Public Sewer
Smart Technology: Garage Door Opener, Thermostat
SQFT Basement: 930
Study: Wood Floor
Tax Abatement: No
Water: Public
Water Heater: Gas
Window Features: Vinyl
Room Sizes
Primary Bedroom: 20 X 15 Level - 2
Bedroom 2: 18 X 14 Level - 2
Bedroom 3: 17 X 12 Level - 2
Bedroom 4: 18 X 14 Level - 2
Bedroom 5: 13 X 10 Level - Lower
Breakfast Room: 14 X 12 Level - 1
Family Room: 20 X 18 Level - 1
Laundry Room: 8 X 5 Level - 2
Recreation Room: 38 X 16 Level - Lower
Study/Den: 14 X 12 Level - 1
Local Schools
School District: Sycamore Community C
Listed By / Shown By
Listed By
Agency Name: Coldwell Banker Realty
Agent Name: Robert Hines
Agency Phone: 513-321-9944

Shown By
Agent Name: Jay Mattlin
Agent Phone: (740) 974-4190 Cell
Agency Title: Key Realty

Estimate Your Payment
Estimated Payment
$ 5,678.81 per month $5,397.38 Principal & Interest $0.00 Property Tax (data not provided by mls) $281.43 Homeowner's Insurance
9689 West Avenue | MLS# 1890514
This single family home located at 9689 West Avenue, Blue Ash, OH 45242 is currently listed for sale with an asking price of $964,900. This property has 5 bedrooms and 4 full and 1 partial baths with 3964 sq. ft. West Avenue is located within the Sycamore Community C school district. Search Blue Ash real estate on www.brokerjay.com today.