

BEDS3
BATHS3 full 1 partial
SQUARE FEET2,719
MLS#226031180
STATUSContingent
PROPERTY TYPEResidential - Single Family
SUBDIVISIONGrandview Yard
SCHOOLGRANDVIEW HEIGHTS CITY
Property Description
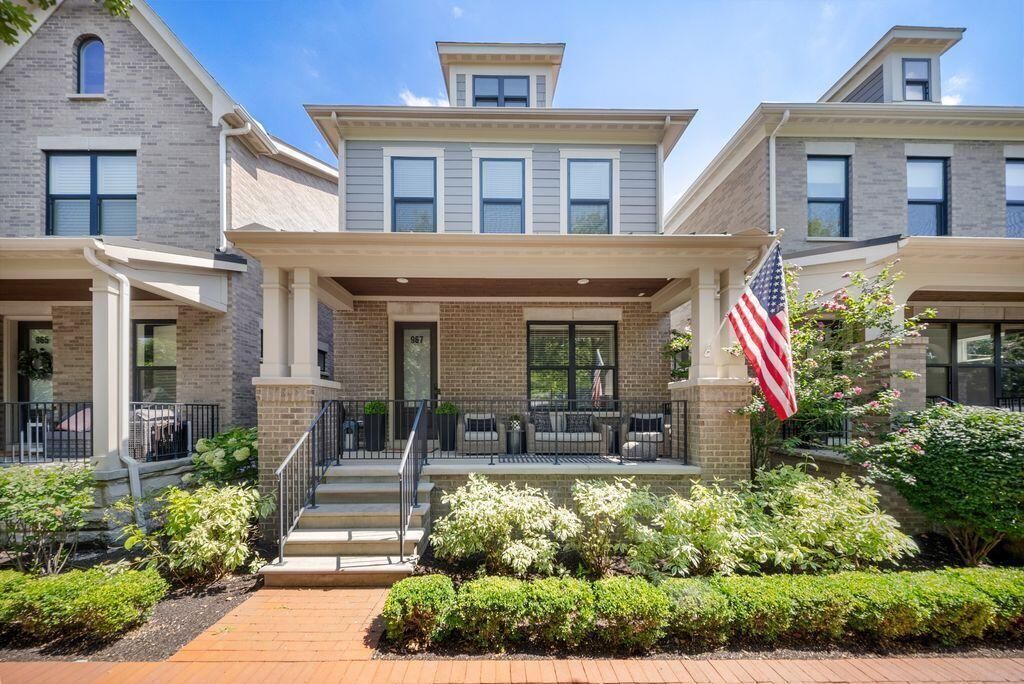
Luxury meets low-maintenance living in this exceptional 3BR, 3.5BA 'Palmer' model in desirable Grandview Yard, offering 2,719 SF and premium M/I Homes finishes throughout. The only floor plan featuring a formal dining area & mudroom, this home boasts a chef's kitchen with high-end SS appliances, waterfall quartz island, walk-in pantry, and floor-to-ceiling 42'' cabinetry. Upstairs, the versatile loft offers addl living space or the option to convert to a 4th bedroom. The deluxe owner's suite features dual vanities, soaking tub, walk-in shower, and a spacious custom closet. 2nd floor laundry w/ utility sink. The finished LL includes a high-end custom wet bar and offers exceptional storage. HOA covers landscaping, snow removal, Grandview Yard Club membership with fitness center & pool access. Fully furnished and decorated, inside and out, option available-- inquire for details!
Property Features
Property Type: Residential - Single Family
Basement: Yes
Basement: Full
Cooling: Central Air
Fireplaces: 1
Garage: 2
Heating: Forced Air
Home Style: Traditional
Lot Size: 0.07 Acres
Taxes: $14,476
Year Built: 2020
Feature Descriptions
Association/Condo Fee: 282
Days on Site: 14
Exterior: Brick, Vinyl Siding
Fireplace: One
Flooring: Wood, Carpet, Ceramic/Porcelain
HOA: Yes
Interior Amenities: Garden/Soak Tub
Parcel #: 030-003293
Parking: Garage Door Opener, Detached Garage
Pool: Inground Pool
Windows: Insulated All
Local Schools
School District: GRANDVIEW HEIGHTS CITY
Listed By / Shown By
Listed By
Agency Name: Keller Williams Consultants
Agent Name: Roger E Willcut
Agency Phone: 614-932-2000

Shown By
Agent Name: Jay Mattlin
Agent Phone: (740) 974-4190 Cell
Agency Title: Key Realty

Estimate Your Payment
Estimated Payment
$ 7,061.70 per month $5,565.19 Principal & Interest $1,206.33 Property Tax $290.18 Homeowner's Insurance
967 W 1st Avenue | MLS# 226031180
This single family home located at 967 W 1st Avenue, Grandview Heights, OH 43212 is currently listed for sale with an asking price of $994,900. This property was built in 2020 and has 3 bedrooms and 3 full and 1 partial baths with 2719 sq. ft. W 1st Avenue is located in the Grandview Yard subdivision within the GRANDVIEW HEIGHTS CITY school district. Search Grandview Yard real estate on www.brokerjay.com today.