

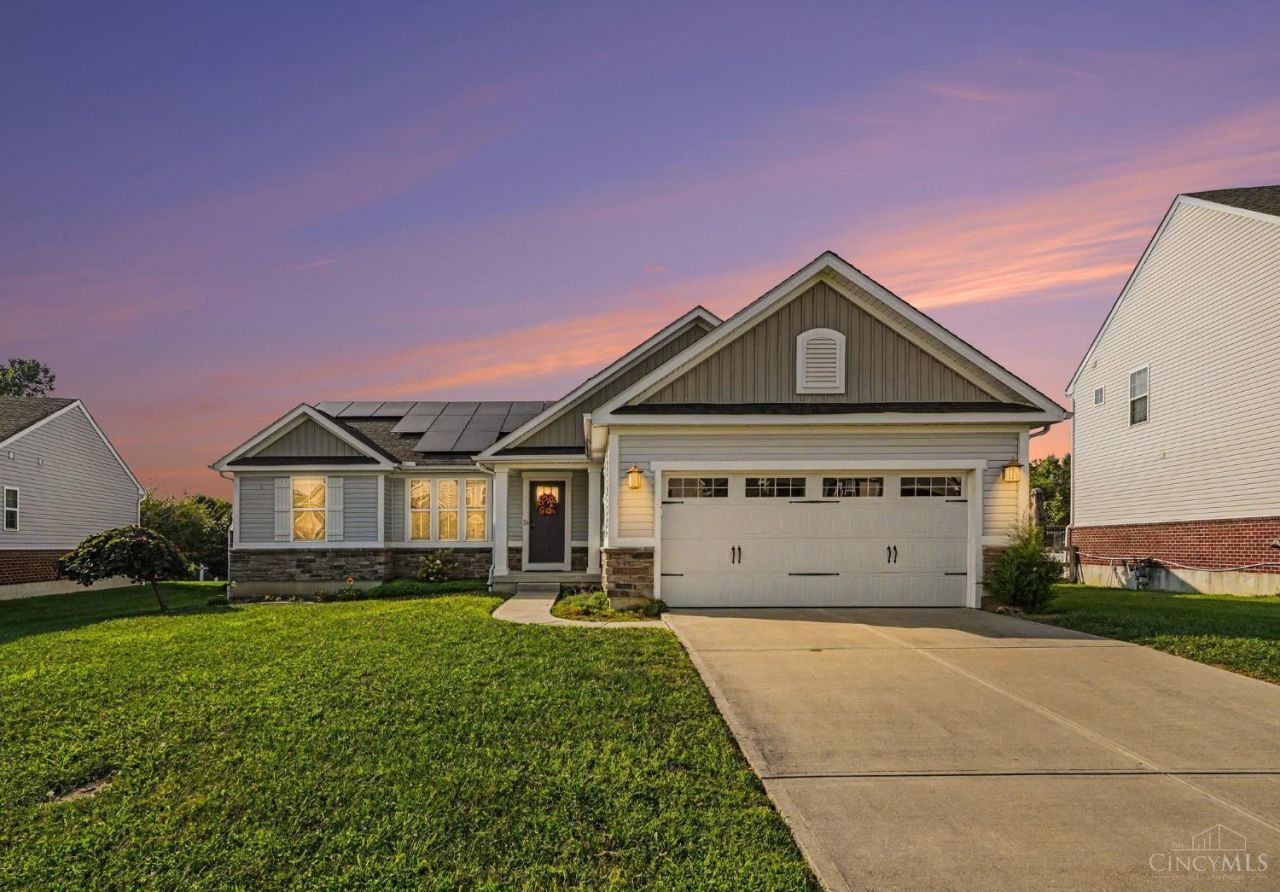
BEDS3
BATHS2 full
SQUARE FEET1,574
MLS#1891890
STATUSActive
PROPERTY TYPEResidential - Single Family
SCHOOLSouthwest
Property Description
Step inside this inviting 3-bedroom, 2-full-bath ranch home designed for effortless main-level living and flexible future growth. Highlighting an open-concept flow and comfortable layout. This property is ideal for everyday living and entertaining alike. The expansive full lower level includes a rough-in for a future bathroom and is ready for your personal customization. Outside, a fenced backyard is ideal for pets, outdoor dining, summer gatherings, and peaceful relaxation. This subdivision has direct access to Miami Whitewater!
Property Features
Property Type: Residential - Single Family
Basement: Full
Basement: Yes
Cooling: Ceiling Fans, Central Air
Garage: 2
Heating: Gas
Home Style: Traditional
Lot Size: 0.25 Acres
Roof Type: Shingle
Stories: 1.0
Taxes: $4,882
Year Built: 2017
Amenities
9Ft + Ceiling
Multi Panel Doors
Cul de sac
Deck
Porch
Wooded Lot
Feature Descriptions
Access: City Street
Appliances: Dishwasher, Electric Cooktop, Garbage Disposal, Microwave, Oven/Range, Refrigerator
Association Includes: AssociationDues, Pool
Basement Fatures: Bath Rough-In, Concrete Floor, Unfinished
Days on Site: 5
Exterior: Stone, Vinyl Siding
Fencing: Wood
Foundation: Poured
Garage/Carport: Built in, Front
Gas: Natural
HOA Fee: 575/Annually
HOA Y/N: 1
Kitchen: Pantry, Eat-In, Walkout, Window Treatment, Island, Wood Cabinets, Laminate Floor
Mechanical Systems: Sump Pump
Miscellaneous: Recessed Lights, Smoke Alarm, Other
Parcel #: 561-0027-0406-00
Primary Bathroom: Shower, Double Vanity, Window Treatment
Primary Bedroom: Bath Adjoins, Walk-in Closet, Wall-to-Wall Carpet, Window Treatment
Rooms Total: 6
Sewer: Public Sewer
Special View Info: Woods
SQFT Basement: 1574
Tax Abatement: No
Water: Public
Water Heater: Electric
Window Features: Slider, Vinyl
Wooded: Yes
Room Sizes
Primary Bedroom: 11 X 15 Level - 1
Bedroom 2: 11 X 12 Level - 1
Bedroom 3: 11 X 10 Level - 1
Dining Room: 14 X 10 Level - 1
Living Room: 14 X 19 Level - 1
Local Schools
School District: Southwest
Listed By / Shown By
Listed By
Agency Name: e-Merge Real Estate Victory
Agent Name: Rachelle Wilson
Agency Phone: 614-678-5505

Shown By
Agent Name: Jay Mattlin
Agent Phone: (740) 974-4190 Cell
Agency Title: Key Realty

Estimate Your Payment
Estimated Payment
$ 2,819.84 per month $2,293.42 Principal & Interest $406.83 Property Tax $119.58 Homeowner's Insurance
9628 Averi Court | MLS# 1891890
This single family home located at 9628 Averi Court, Harrison, OH 45030 is currently listed for sale with an asking price of $410,000. This property was built in 2017 and has 3 bedrooms and 2 full baths with 1574 sq. ft. Averi Court is located within the Southwest school district. Search Harrison real estate on www.brokerjay.com today.