

BEDS3
BATHS2 full
SQUARE FEET2,590
MLS#1891196
STATUSActive
PROPERTY TYPEResidential - Single Family
SCHOOLLakota
Property Description
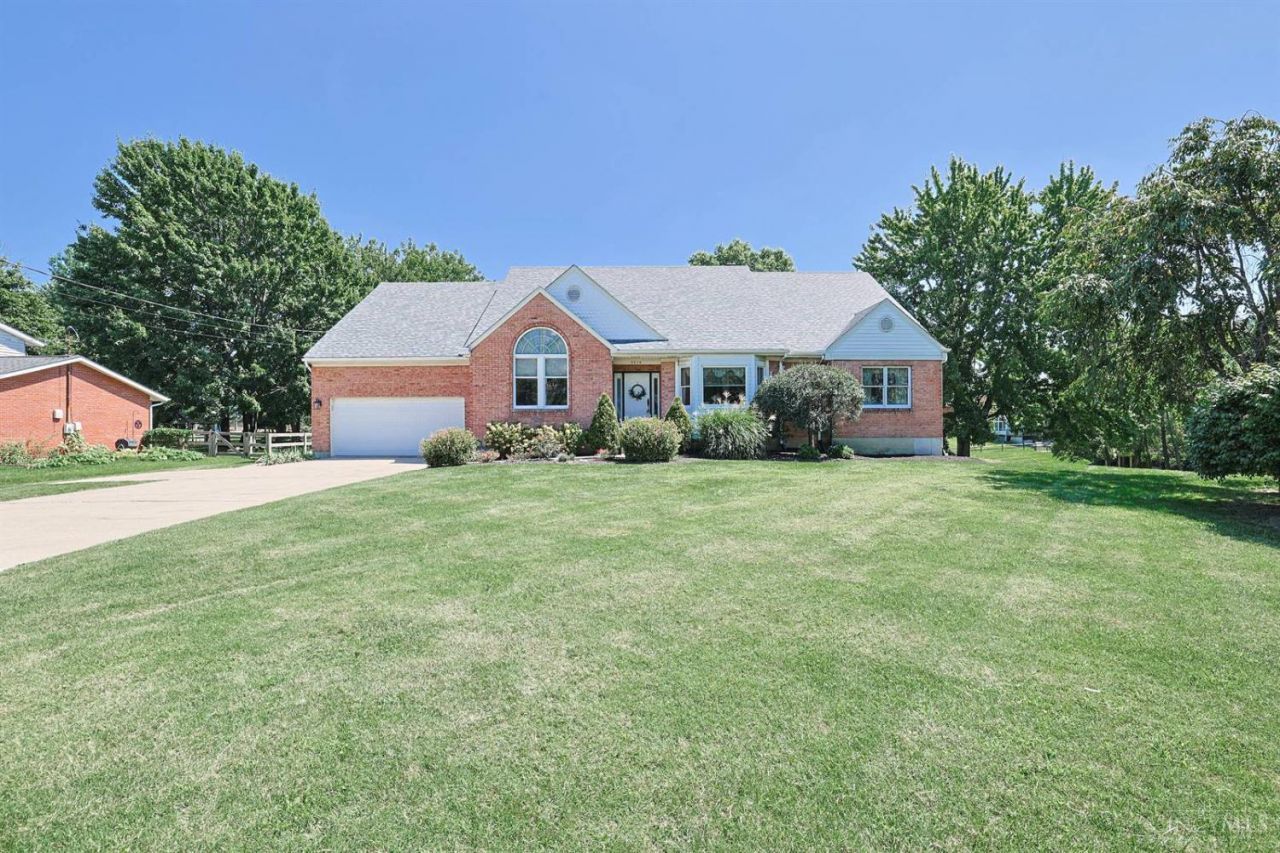
Rare find! True 1-floor living in this beautiful Custom-Built Home on almost an acre! Lovingly maintained by original owner. Cathedral ceilings. Built-ins. Raised hearth gas fireplace. Gorgeous LVP flooring, solid wood doors & natural woodwork. Fully equipped kitchen boasts solid surface counters, walk-in pantry. 1st floor laundry (W&D stay). Great Room & Primary Bedroom walkout to rear deck overlooking park-like yard. Adjoining primary bath w/double vanity, jetted tub, separate shower. Walk-in closet. Tranquil flex room c/b study, guest bedroom, exercise room. Ready-to-finish walkout LL w/egress windows, full bath rough-in & 2nd frpl shell. On almost an acre! Two 0.5ac lots. Adjoining flat parcel offers endless possibilities for outdoor fun or add'l home. Kitchen Updates 2019, Roof 2018, AC 2014, Furnace 2007. Seller will review offers after noon on Tues 9/1, reserves the right to accepts an offer at any time.
Property Features
Property Type: Residential - Single Family
Basement: Full
Basement: Yes
Cooling: Central Air
Fireplaces: 1
Garage: 2
Heating: Forced Air, Gas
Home Style: Ranch
Lot Size: 1.00 Acres
Roof Type: Shingle
Stories: 1.0
Taxes: $5,054
Year Built: 1989
Amenities
9Ft + Ceiling
Cathedral Ceiling
Multi Panel Doors
Natural Woodwork
Skylight
Vaulted Ceiling
Deck
Feature Descriptions
Appliances: Dishwasher, Dryer, Electric Cooktop, Garbage Disposal, Microwave, Oven/Range, Refrigerator, Washer
Days on Site: 5
Exterior: Brick
Fireplace Features: Brick, Gas
Flex Rooms: Bedroom, Exercise Room, Solarium
Foundation: Poured
Garage/Carport: Oversized, Front, Garage Attached
Gas: Natural
Great Room: Bookcases, Walkout, Wall-to-Wall Carpet, Window Treatment, Fireplace
Kitchen: Pantry, Counter Bar, Skylight, Solid Surface Ctr, Wood Cabinets, Other
Mechanical Systems: Air Cleaner, Garage Door Opener, Sump Pump, Water Softener
Miscellaneous: 220 Volt, Attic Storage, Cable, Ceiling Fan, Recessed Lights
Parcel #: M5620-288-000-037
Parking: Driveway
Primary Bathroom: Shower, Tile Floor, Jetted Tub
Primary Bedroom: Bath Adjoins, Walk-in Closet, Wall-to-Wall Carpet, Skylight
Rooms Total: 9
Sewer: Public Sewer
Special View Info: City
Study: Wall-to-Wall Carpet
Tax Abatement: No
Topography: Level
Water: Public
Water Heater: Gas
Window Features: Bay/Bow, Slider, Vinyl, Wood, Insulated
Room Sizes
Primary Bedroom: 17 X 15 Level - 1
Bedroom 2: 13 X 11 Level - 1
Bedroom 3: 12 X 11 Level - 1
Breakfast Room: 11 X 11 Level - 1
Dining Room: 15 X 14 Level - 1
Entry: 11 X 6 Level - 1
Great Room: 26 X 16 Level - 1
Laundry Room: 7 X 6 Level - 1
Study/Den: 14 X 9 Level - 1
Local Schools
School District: Lakota
Listed By / Shown By
Listed By
Agency Name: Sibcy Cline, Inc.
Agent Name: Teela Casseday
Agency Phone: 513-931-7700

Shown By
Agent Name: Jay Mattlin
Agent Phone: (740) 974-4190 Cell
Agency Title: Key Realty

Estimate Your Payment
Estimated Payment
$ 3,299.12 per month $2,735.33 Principal & Interest $421.17 Property Tax $142.63 Homeowner's Insurance
9576 Mccauly Road | MLS# 1891196
This single family home located at 9576 Mccauly Road, West Chester, OH 45241 is currently listed for sale with an asking price of $489,000. This property was built in 1989 and has 3 bedrooms and 2 full baths with 2590 sq. ft. Mccauly Road is located within the Lakota school district. Search West Chester real estate on www.brokerjay.com today.