

BEDS5
BATHS2 full
SQUARE FEET2,482
MLS#1048108
STATUSActive
PROPERTY TYPEResidential - Single Family
SCHOOLNewton
Property Description
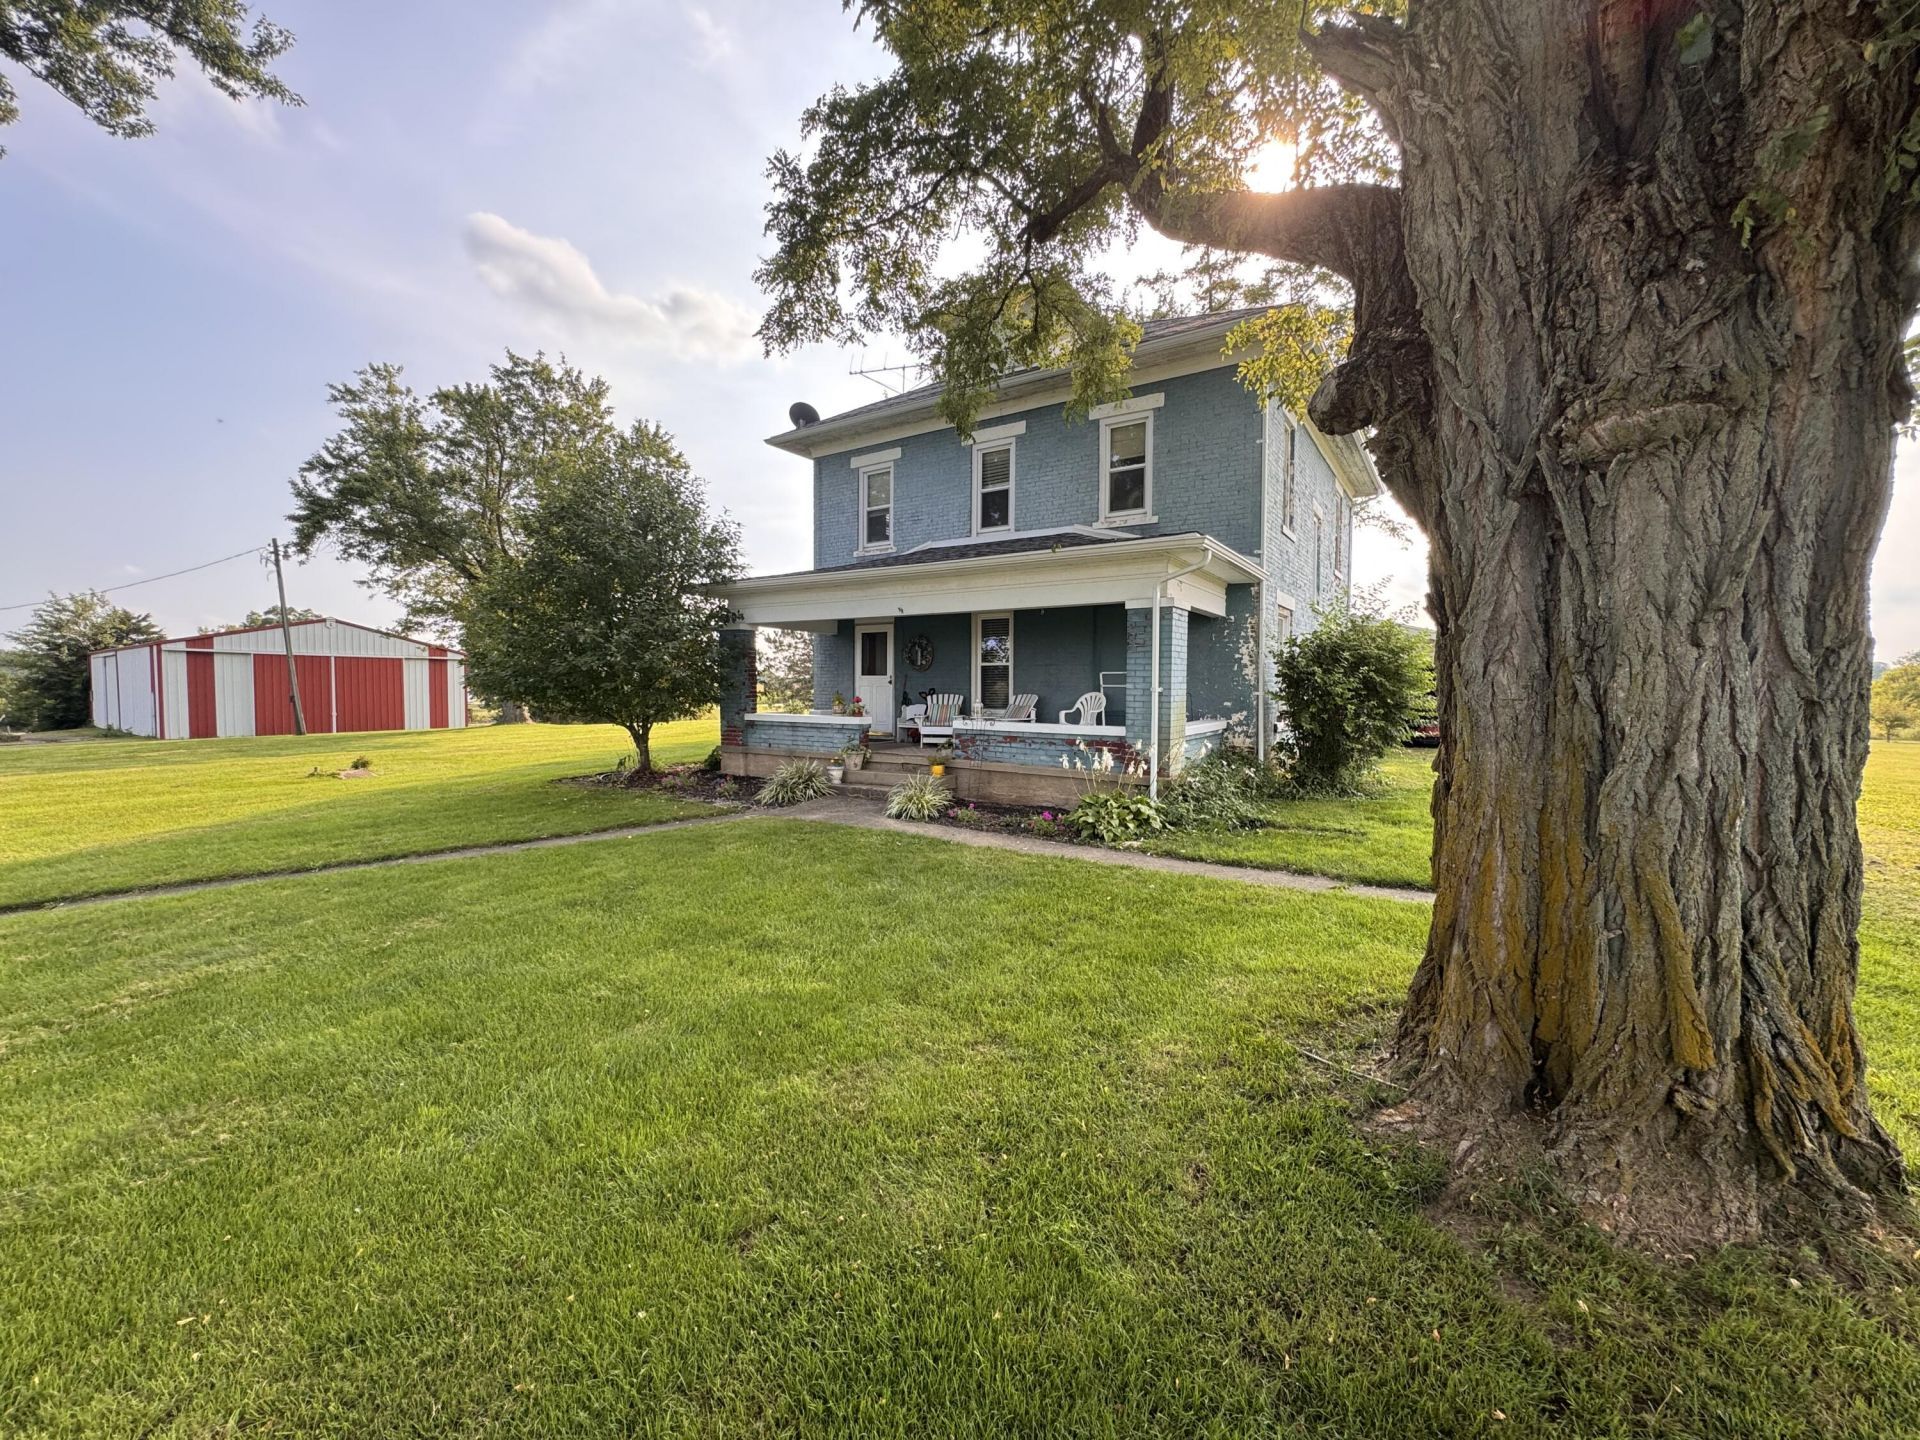
Unique opportunity situated on approximately 5 acres featuring a 5-bedroom, 2-story home with a convenient first-floor primary bedroom. The property offers a large horse barn with four stalls, an indoor riding arena, and fully fenced grounds, making it an exciting option for buyers looking for an equestrian property, space for horses, or room to enjoy country living. The generous acreage also offers ample room for a potential additional building lot for another home, subject to all applicable zoning and governmental approvals. The kitchen is updated with a rear sun porch. Dimensional roof 2014, and updated electrical. Seller will make no repairs. Home may not meet FHA property condition requirements; buyers should verify financing eligibility with their lender. A buyers pre approval required for showings. Heat is currently electric baseboard, but this large home has ample room for a furnace to be added. All this home needs is YOU !
Property Features
Property Type: Residential - Single Family
Basement: Full
Cooling: Window Unit(s)
Garage: 5
Garage: Detached
Heating: Baseboard
Lot Size: 5.04 Acres
Stories: 2.0
Taxes: $3,784
Year Built: 1920
Feature Descriptions
Appliances: Dishwasher, Washer, Range, Microwave, Dryer
Days on Site: 3
Exterior: Brick
Foundation: Cellar
Lot: Residential Lot
Lot Dimensions: .
Parcel ID: I20031900
Sewer: Septic Tank
Water: Well
Zoning: Residential
Room Sizes
Entrance: 3.00X3.00 Level - 1
Living Room: 136.00X17.00 Level - 1
Dining Room: 16.00X11.00 Level - 1
Kitchen: 12.00X10.00 Level - 1
Breakfast: 14.00X7.00 Level - 1
Primary Bedroom: 11.00X12.00 Level - 1
Bedroom 1: 11.00X9.00 Level - 2
Bedroom 2: 11.00X12.00 Level - 2
Bedroom 3: 10.00X11.00 Level - 2
Bedroom 4: 11.00X9.00 Level - 2
Utility Room: 10.00X11.00 Level - 1
Local Schools
School District: Newton
Listed By / Shown By
Listed By
Agency Name: RE/MAX Alliance Realty- Tipp City
Agent Name: Carli Amlin
Agency Phone: (937) 667-1950

Shown By
Agent Name: Jay Mattlin
Agent Phone: (740) 974-4190 Cell
Agency Title: Key Realty

Estimate Your Payment
Estimated Payment
$ 2,581.21 per month $2,153.58 Principal & Interest $315.33 Property Tax $112.29 Homeowner's Insurance
9559 W Fenner Road | MLS# 1048108
This single family home located at 9559 W Fenner Road, Ludlow Falls, OH 45339 is currently listed for sale with an asking price of $385,000. This property was built in 1920 and has 5 bedrooms and 2 full baths with 2482 sq. ft. W Fenner Road is located within the Newton school district. Search Ludlow Falls real estate on www.brokerjay.com today.