

BEDS4
BATHS2 full 1 partial
SQUARE FEET2,588
MLS#1891148
STATUSPending
PROPERTY TYPEResidential - Single Family
SCHOOLMason
Property Description
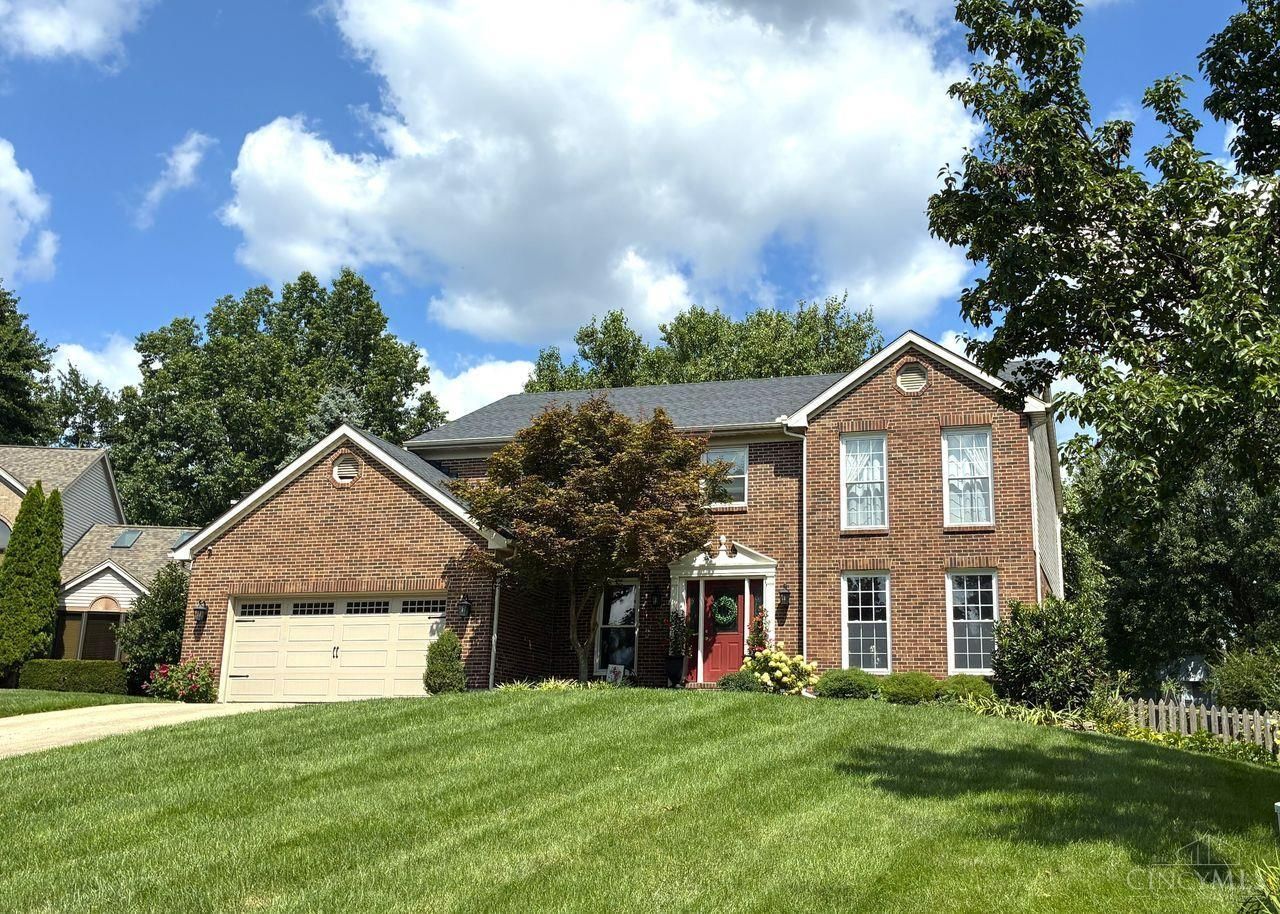
Immaculate meticulously cared for move-in ready gem! Luxury updated 4 bed, 2.5 bath + loft. Dramatic vaulted Great room w/soaring ceilings, floor to ceiling stone gas fireplace, skylight; stunning designer gourmet kitchen, labradorite granite, custom cabinets, stainless steel appl & porcelain tile. Brazilian teak hardwood floors, fresh interior paint, designer lighting throughout. Formal LR & DR. Master w/lux whirlpool bath, double vanity & walk in closet. All bathrooms & closets updated. Spacious deck overlooks private oasis w/fully fenced yard, lofted storage shed, fire pit, & raised garden bed. Unfinished basement ready for your vision. HVAC Nov 2025; newer insulated garage door. Ideally located on quiet cul-de-sac in desirable Deerfield Township, near I-71 & 275 excellent location; enjoy Mason Schools w/NO city income tax. Don't miss the opportunity to own this pristine, updated turn-key home!
Property Features
Property Type: Residential - Single Family
Basement: Yes
Basement: Full
Cooling: Central Air
Fireplaces: 1
Garage: 2
Heating: Forced Air, Gas
Home Style: Traditional
Lot Size: 0.33 Acres
Roof Type: Shingle
Stories: 2.0
Taxes: $5,424
Year Built: 1992
Amenities
9Ft + Ceiling
Cathedral Ceiling
Crown Molding
Multi Panel Doors
Skylight
Cul de sac
Patio
Feature Descriptions
Appliances: Dishwasher, Microwave, Oven/Range, Refrigerator
Basement Fatures: Concrete Floor, Unfinished
Buildings: Shed
Days on Site: 5
Exterior: Brick, Vinyl Siding
Family Room: Skylight, Walkout, Wood Floor
Fireplace Features: Stone, Gas
Foundation: Poured
Garage/Carport: Front
Gas: Natural
Kitchen: Counter Bar, Eat-In, Gourmet, Wood Cabinets, Wood Floor, Marble/Granite/Slate
Miscellaneous: 220 Volt, Cable
Parcel #: 1502402005
Parking: On Street, Driveway
Primary Bathroom: Skylight, Double Vanity, Marb/Gran/Slate
Primary Bedroom: Bath Adjoins, Walk-in Closet, Wood Floor
Rooms Total: 9
Sewer: Public Sewer
Study: Wood Floor
Tax Abatement: No
Water: Public
Water Heater: Gas
Window Features: Insulated
Room Sizes
Primary Bedroom: 17 X 13 Level - 2
Bedroom 2: 13 X 12 Level - 2
Bedroom 3: 13 X 10 Level - 2
Bedroom 4: 13 X 10 Level - 2
Dining Room: 13 X 12 Level - 1
Entry: 13 X 13 Level - 1
Family Room: 20 X 14 Level - 1
Living Room: 15 X 14 Level - 1
Study/Den: 13 X 9 Level - 2
Local Schools
School District: Mason
Listed By / Shown By
Listed By
Agency Name: Coldwell Banker Realty
Agent Name: Sandy Smith
Agency Phone: 513-891-8500

Shown By
Agent Name: Jay Mattlin
Agent Phone: (740) 974-4190 Cell
Agency Title: Key Realty

Estimate Your Payment
Estimated Payment
$ 3,452.96 per month $2,852.24 Principal & Interest $452.00 Property Tax $148.72 Homeowner's Insurance
9540 Parrot Place | MLS# 1891148
This single family home located at 9540 Parrot Place, Deerfield Township, OH 45040 is currently listed for sale with an asking price of $509,900. This property was built in 1992 and has 4 bedrooms and 2 full and 1 partial baths with 2588 sq. ft. Parrot Place is located within the Mason school district. Search Deerfield Township real estate on www.brokerjay.com today.