

BEDS3
BATHS1 full
SQUARE FEET1,257
MLS#1890813
STATUSActive
PROPERTY TYPEResidential - Single Family
SCHOOLSycamore Community C
Property Description
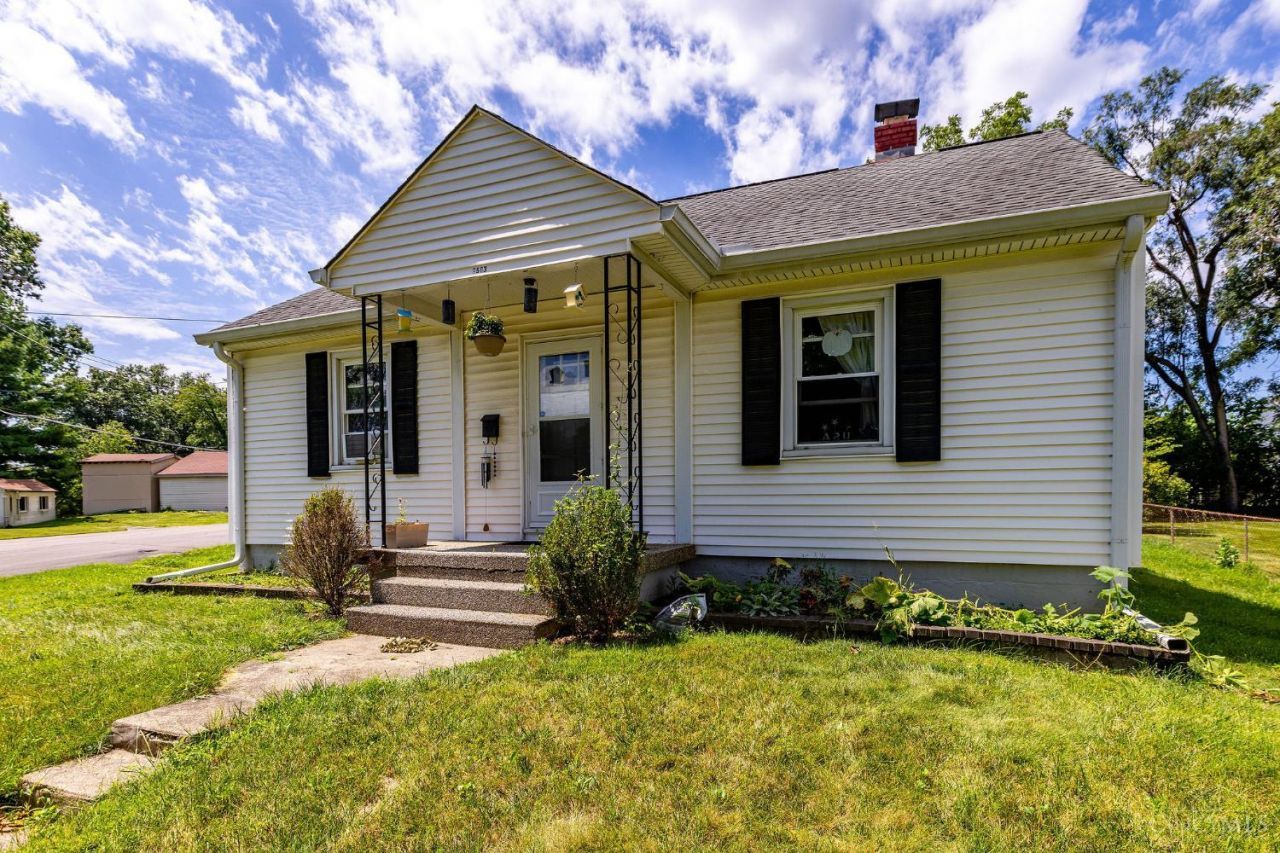
Incredible opportunity in the heart of Blue Ash! This charming 3-bedroom Cape Cod is perfectly situated in the highly desirable Sycamore School District and within walking distance to everything Downtown Blue Ash has to offerrestaurants, shopping, parks, entertainment, and more. The home blends timeless character with thoughtful updates, featuring original hardwood floors, abundant natural light, and the original porcelain kitchen sink and countertop that add a touch of classic charm. The bathroom was renovated in 2020, while the second-floor bedroom received new flooring and paint the same year. A finished room was added in the basement in 2025, providing flexible space for a home office, playroom, gym, or additional living area. Whether you're looking for a move-in ready home in an unbeatable location or an opportunity to make it your own, this is one you won't want to miss!
Property Features
Property Type: Residential - Single Family
Basement: Yes
Basement: Full
Cooling: Central Air
Garage: 1
Heating: Forced Air, Gas
Home Style: Cape Cod
Lot Size: 0.24 Acres
Roof Type: Shingle
Stories: 1.5
Taxes: $3,132
Year Built: 1937
Amenities
Corner Lot
Porch
Feature Descriptions
Access: City Street
Appliances: Dryer, Microwave, Oven/Range, Refrigerator, Washer
Basement Fatures: Part Finished, Concrete Floor, Glass Blk Wind
Days on Site: 14
Exterior: Vinyl Siding
Fencing: Metal
Foundation: Block
Garage/Carport: Rear, Garage Detached
Gas: Natural
Kitchen: Tile Floor
Miscellaneous: 220 Volt, Ceiling Fan
Parcel #: 612-0050-0327-00
Parking: Driveway
Primary Bathroom: Tile Floor, Tub w/Shower, Window Treatment
Primary Bedroom: Wood Floor
Rooms Total: 7
Sewer: Public Sewer
SQFT Basement: 924
Tax Abatement: No
Water: Public
Water Heater: Electric
Window Features: Double Pane, Vinyl
Room Sizes
Primary Bedroom: 11 X 11 Level - 1
Bedroom 2: 11 X 11 Level - 1
Bedroom 3: 29 X 12 Level - 2
Dining Room: 12 X 11 Level - 1
Living Room: 18 X 11 Level - 1
Local Schools
School District: Sycamore Community C
Listed By / Shown By
Listed By
Agency Name: RE/MAX United Associates
Agent Name: Adam Jessen
Agency Phone: 513-655-2300

Shown By
Agent Name: Jay Mattlin
Agent Phone: (740) 974-4190 Cell
Agency Title: Key Realty

Estimate Your Payment
Estimated Payment
$ 2,020.73 per month $1,672.52 Principal & Interest $261.00 Property Tax $87.21 Homeowner's Insurance
9503 Railroad Avenue | MLS# 1890813
This single family home located at 9503 Railroad Avenue, Blue Ash, OH 45242 is currently listed for sale with an asking price of $299,000. This property was built in 1937 and has 3 bedrooms and 1 full baths with 1257 sq. ft. Railroad Avenue is located within the Sycamore Community C school district. Search Blue Ash real estate on www.brokerjay.com today.