

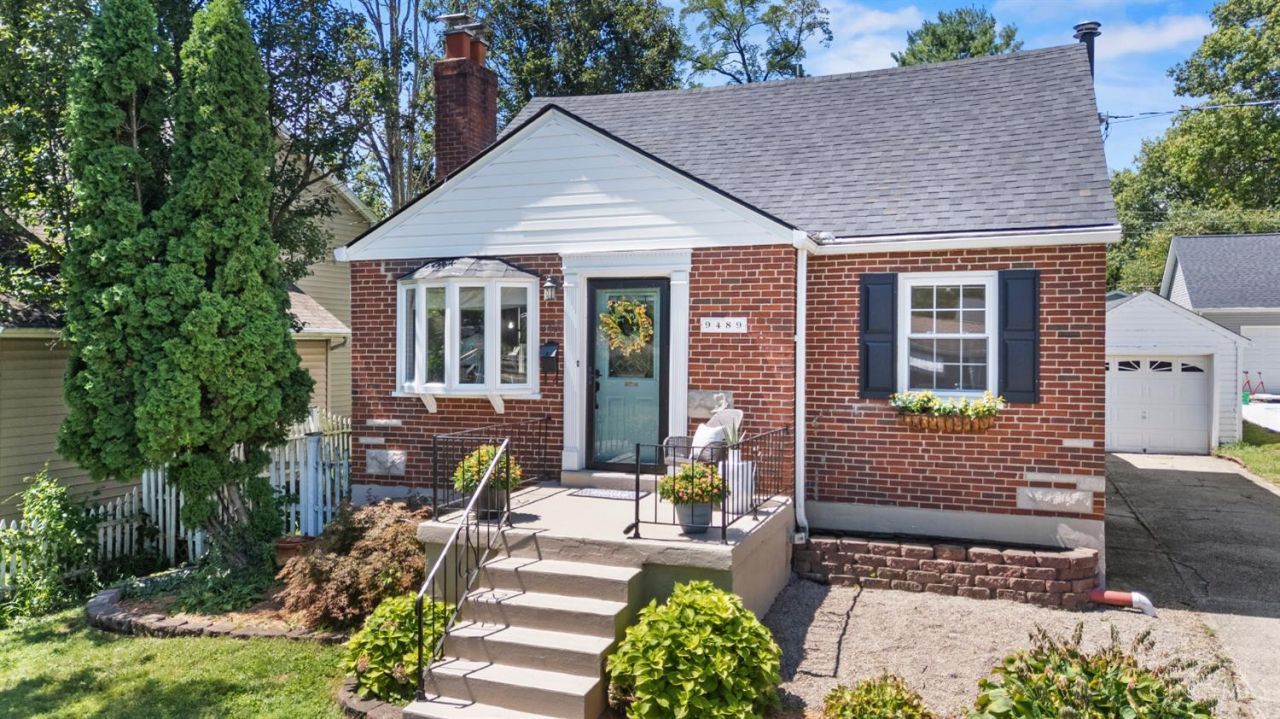
BEDS5
BATHS2 full
SQUARE FEET2,010
MLS#1890876
STATUSActive
PROPERTY TYPEResidential - Single Family
SCHOOLSycamore Community C
Property Description
5 Bedroom, 2 Full Bath Brick Beauty in Sycamore School District just steps from the Blue Ash Rec Center, Blue Ash Nature Park and Summit Park! You will Love the 3 Season Room, Open Kitchen, Large Fenced Yard, Garage and Newly Finished Basement! BRAND NEW ROOF in August of 2026! Over 2,000 Square Feet of Finished Living Space with a Full Bath on 1st and 2nd Floors and 5 True Bedrooms (2 on 1st Level).Tons of Storage! Well Maintained and Ready for you to Move Right In! Includes all Appliances and Washer / Dryer. Fantastic Neighborhood...Walk to Parks, Shopping, Restaurants and More!
Property Features
Property Type: Residential - Single Family
Basement: Full
Basement: Yes
Cooling: Central Air
Fireplaces: 2
Garage: 1
Heating: Forced Air, Gas
Home Style: Traditional
Lot Size: 0.18 Acres
Roof Type: Shingle
Stories: 2.0
Taxes: $3,708
Year Built: 1948
Amenities
Natural Woodwork
Porch
Feature Descriptions
Access: City Street
Appliances: Dishwasher, Dryer, Garbage Disposal, Microwave, Oven/Range, Refrigerator, Washer
Basement Fatures: Concrete Floor, Finished, Fireplace, WW Carpet, Glass Blk Wind
Days on Site: 12
Exterior: Brick, Wood Siding
Fencing: Metal
Fireplace Features: Inoperable
Foundation: Poured
Garage/Carport: Garage Detached
Gas: Natural
Kitchen: Quartz Counters, Counter Bar, Eat-In, Gourmet, Wood Cabinets
Lot Dimensions: 50 X 156.50
Mechanical Systems: Sump Pump
Miscellaneous: Recessed Lights
Parcel #: 612-0050-0084-00
Parking: On Street, Driveway
Primary Bathroom: Double Vanity, Tub w/Shower
Primary Bedroom: Walk-in Closet, Wall-to-Wall Carpet
Rooms Total: 8
Sewer: Public Sewer
Special View Info: City
SQFT Basement: 838
Tax Abatement: No
Water: Public
Water Heater: Gas
Window Features: Casement, Double Hung, Vinyl/Alum Clad
Room Sizes
Primary Bedroom: 9 X 17 Level - 2
Bedroom 2: 9 X 12 Level - 2
Bedroom 3: 9 X 10 Level - 2
Bedroom 4: 12 X 10 Level - 1
Bedroom 5: 12 X 10 Level - 1
Dining Room: 12 X 8 Level - 1
Living Room: 12 X 13 Level - 1
Recreation Room: 16 X 29 Level - Basement
Local Schools
School District: Sycamore Community C
Listed By / Shown By
Listed By
Agency Name: Keller Williams Advisors
Agent Name: Cheryl Ferry
Agency Phone: 513-766-9200

Shown By
Agent Name: Jay Mattlin
Agent Phone: (740) 974-4190 Cell
Agency Title: Key Realty

Estimate Your Payment
Estimated Payment
$ 2,721.42 per month $2,292.86 Principal & Interest $309.00 Property Tax $119.55 Homeowner's Insurance
9489 West Avenue | MLS# 1890876
This single family home located at 9489 West Avenue, Blue Ash, OH 45242 is currently listed for sale with an asking price of $409,900. This property was built in 1948 and has 5 bedrooms and 2 full baths with 2010 sq. ft. West Avenue is located within the Sycamore Community C school district. Search Blue Ash real estate on www.brokerjay.com today.