

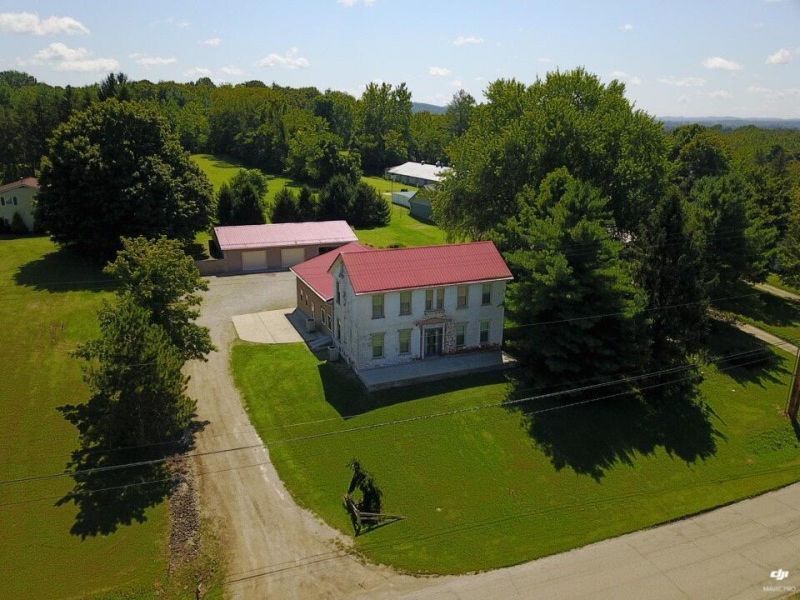
BEDS4
BATHS2 full
SQUARE FEET3,520
MLS#201295
STATUSActive
PROPERTY TYPEResidential - Single Family
SUBDIVISIONNo Subdivision
SCHOOLWaverly CSD
Property Description
Has it always been your dream to own a home so unique & full of character that it's almost too beautiful for words? If so, then come on up the drive at 942 Howard Road & let your dream come true! This house has it all, french doors, pocket doors, custom blinds, engineered hardwood floors, shiplap, wood vaulted ceilings, ceiling fans, recessed lighting throughout, ceramic tile, 6 panel oak doors, tin ceilings, 2 gas fireplaces, marble herringbone tile in master bath shower, complete with shower tower & lights, downstairs bedroom has board & batten walls, embossed ceiling, custom kitchen is a chefs dream, massive quartz island with 48 inch built in cook top with griddle and retractable down draft, double convection oven, drawer microwave, warming drawer, dishwasher, cabinet & drawer organizers, Frigidare all freezer & refrigerator, cast iron sink with legs & potato bin underneath, storage galore, both bathrooms totally remodeled, open loft, custom laundry room with drying racks & more.
Property Features
Property Type: Residential - Single Family
Basement: Yes
Cooling: Attic Fan, Central
Garage: 3
Heating: Natural Gas
Lot Size: 1
Roof Type: Metal
Stories: 2.0
Taxes: $1,996
Year Built: 1900
Feature Descriptions
Exterior: Brick, Vinyl Siding
Lot Dimensions: .9100
Sewer: Public Sewer
Water: Public
Room Sizes
Living Room: 21 X 18 Level - Main
Eatin Kitchen: 18 X 23 Level - Main
Dining Room: 18 X 14.6 Level - Main
Foyer: 18 X 8 Level - Main
Bedroom: 17.6 X 14.7 Level - Main
Laundry: 8.5 X 7 Level - Main
Bath: 11.8 X 11 Level - Main
Mud Room: 6.6 X 20.9 Level - Main
Bedroom: 13.7 X 16 Level - Main
Loft: 40 X 13 Level - Upper
Bedroom: 17.9 X 14.6 Level - Upper
Bedroom: 17.9 X 6.6 & Level - Upper
Local Schools
School District: Waverly CSD
Listed By / Shown By
Listed By
Agency Name: Brewster Real Estate and Auction Co. LLC
Agency Phone: 7409477577
Shown By
Agent Name: Jay Mattlin
Agent Phone: (740) 974-4190 Cell
Agency Title: Key Realty

Estimate Your Payment
Estimated Payment
$ 3,256.16 per month $2,936.70 Principal & Interest $166.33 Property Tax $153.13 Homeowner's Insurance
942 Howard Road | MLS# 201295
This single family home located at 942 Howard Road, Waverly, OH 45690 is currently listed for sale with an asking price of $525,000. This property was built in 1900 and has 4 bedrooms and 2 full baths with 3520 sq. ft. Howard Road is located in the No Subdivision subdivision within the Waverly CSD school district. Search No Subdivision real estate on www.brokerjay.com today.