

BEDS3
BATHS1 full 1 partial
SQUARE FEET1,910
MLS#1891005
STATUSActive
PROPERTY TYPEResidential - Single Family
SCHOOLHamilton
Property Description
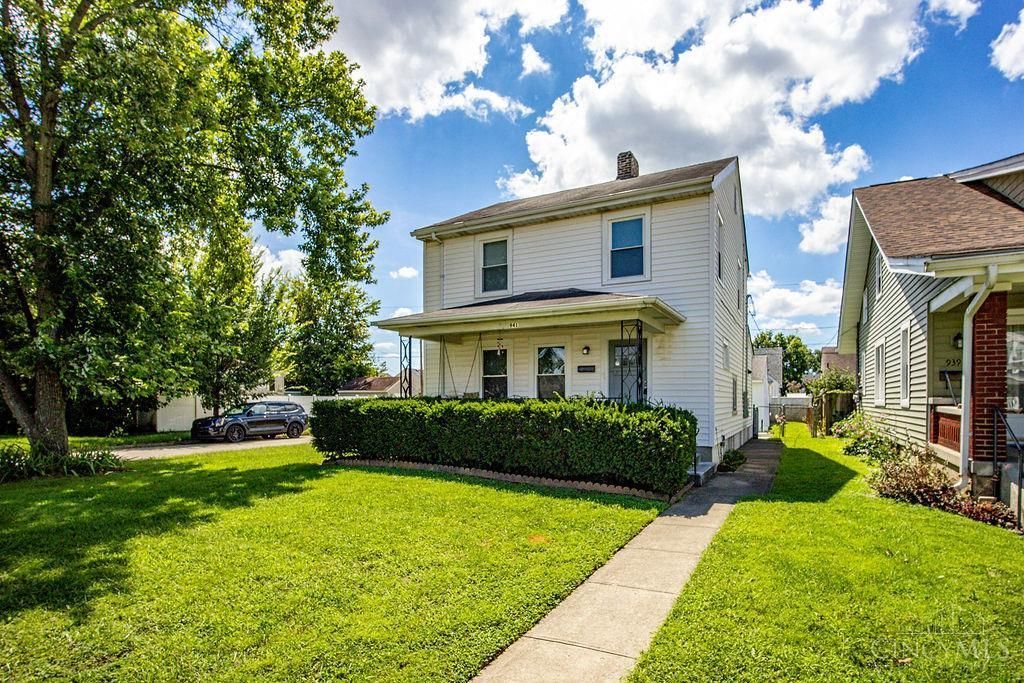
Welcome to this beautifully remodeled three-bedroom, two-story turn-key home that perfectly blends modern updates with everyday functionality. Step inside to discover a bright, open living space leading directly into an updated kitchen equipped with sleek contemporary finishes, alongside fully refreshed, stylish baths. Downstairs, the partially finished basement offers flexible extra space ideal for a home office, media room, or gym. Outdoors, you will find a fully fenced-in backyard that provides a private haven for pets and weekend gatherings, complete with a spacious detached two-car garage offering secure parking and extra storage. Move-in ready with recent renovations throughout, this property delivers incredible value.
Property Features
Property Type: Residential - Single Family
Basement: Full
Basement: Yes
Cooling: Central Air
Garage: 2
Heating: Forced Air, Gas
Home Style: Traditional
Lot Size: 0.11 Acres
Roof Type: Shingle
Stories: 2.0
Taxes: $2,662
Year Built: 1928
Feature Descriptions
Basement Fatures: Part Finished
Days on Site: 12
Exterior: Vinyl Siding
Family Room: Wall-to-Wall Carpet
Fencing: Privacy
Foundation: Poured
Garage/Carport: Rear, Garage Detached
Gas: Natural
Kitchen: Pantry, Counter Bar, Vinyl Floor
Parcel #: P6462009000080
Parking: Driveway
Primary Bathroom: Tub w/Shower
Primary Bedroom: Wall-to-Wall Carpet
Rooms Total: 7
Sewer: Public Sewer
SQFT Basement: 566
Tax Abatement: No
Water: Public
Water Heater: Gas
Window Features: Double Hung, Double Pane
Room Sizes
Primary Bedroom: 12 X 12 Level - 2
Bedroom 2: 12 X 11 Level - 2
Bedroom 3: 12 X 10 Level - 2
Dining Room: 12 X 12 Level - 1
Family Room: 23 X 19 Level - Basement
Living Room: 23 X 12 Level - 1
Local Schools
School District: Hamilton
Listed By / Shown By
Listed By
Agency Name: Realty First
Agent Name: Brian Marischen
Agency Phone: 513-737-6600

Shown By
Agent Name: Jay Mattlin
Agent Phone: (740) 974-4190 Cell
Agency Title: Key Realty

Estimate Your Payment
Estimated Payment
$ 1,751.44 per month $1,453.81 Principal & Interest $221.83 Property Tax $75.80 Homeowner's Insurance
941 Tiffin Ave | MLS# 1891005
This single family home located at 941 Tiffin Ave, Hamilton, OH 45015 is currently listed for sale with an asking price of $259,900. This property was built in 1928 and has 3 bedrooms and 1 full and 1 partial baths with 1910 sq. ft. Tiffin Ave is located within the Hamilton school district. Search Hamilton real estate on www.brokerjay.com today.