

BEDS6
BATHS4 full 1 partial
SQUARE FEET4,293
MLS#1891221
STATUSActive
PROPERTY TYPEResidential - Single Family
SUBDIVISIONWyandot Woods Sec 01 Pt 02
SCHOOLMonroe
Property Description
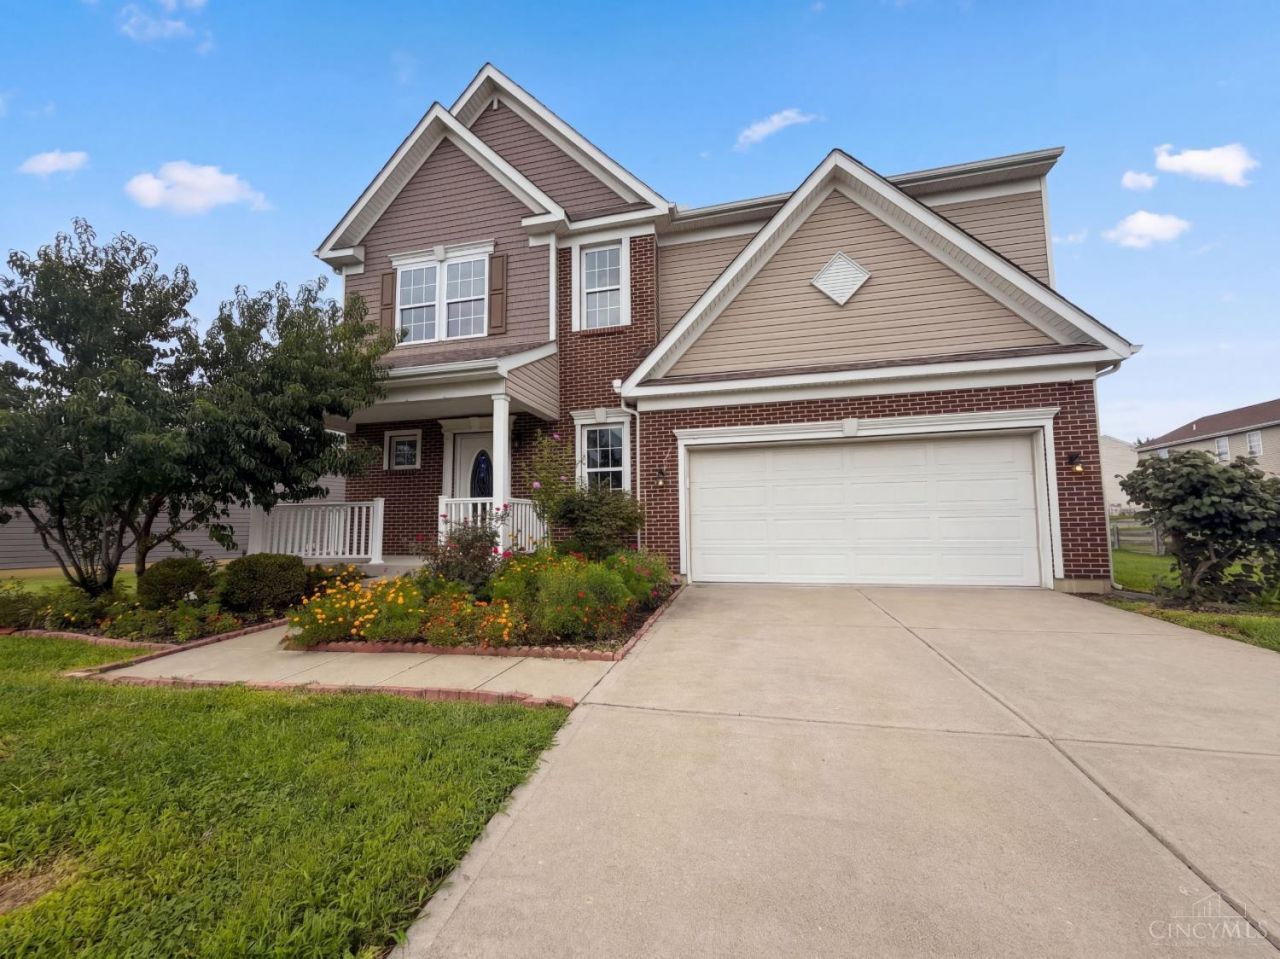
940 Sleepy Hollow Dr is a two-story Monroe home built in 2015 with modern finishes and a well-designed layout throughout. The kitchen features a center island, stainless steel appliances, quartz countertops, and a walk-in pantry, creating a fully equipped space for cooking and entertaining. A fireplace anchors the main living area, adding warmth and ambiance to the central gathering space. The primary bedroom includes a walk-in closet for convenient storage and organization, while the primary bathroom features double sinks alongside a separate tub and shower for everyday convenience. A deck extends the living space outdoors, creating ample room for relaxation and entertaining. A two-car garage completes this well-maintained residence with practical amenities and comfortable living spaces throughout every room. Included 100-Day Home Warranty with buyer activation
Property Features
Property Type: Residential - Single Family
Basement: Full
Basement: Yes
Cooling: Central Air
Heating: Gas
Home Style: Colonial
Lot Size: 0.27 Acres
Roof Type: Composition
Stories: 2.0
Taxes: $7,760
Year Built: 2015
Feature Descriptions
Association Name: Towne Properties Nor
Days on Site: 10
Exterior: Brick, Vinyl Siding
Foundation: Poured
Garage/Carport: Garage Attached
Gas: Natural
HOA Y/N: 1
Lot Dimensions: 4672
Parcel #: C1800008110067
Primary Bathroom: Jetted Tub
Primary Bedroom: Walk-in Closet
Rooms Total: 12
Sewer: Public Sewer
SQFT Basement: 1175
Tax Abatement: No
Water: Public
Water Heater: Gas
Window Features: Vinyl
Local Schools
School District: Monroe
Listed By / Shown By
Listed By
Agency Name: Opendoor Brokerage LLC
Agent Name: Daniel Beirne
Agency Phone: 480-351-6622

Shown By
Agent Name: Jay Mattlin
Agent Phone: (740) 974-4190 Cell
Agency Title: Key Realty

Estimate Your Payment
Estimated Payment
$ 3,854.20 per month $3,048.58 Principal & Interest $646.67 Property Tax $158.96 Homeowner's Insurance
940 Sleepy Hollow Drive | MLS# 1891221
This single family home located at 940 Sleepy Hollow Drive, Monroe, OH 45050 is currently listed for sale with an asking price of $545,000. This property was built in 2015 and has 6 bedrooms and 4 full and 1 partial baths with 4293 sq. ft. Sleepy Hollow Drive is located in the Wyandot Woods Sec 01 Pt 02 subdivision within the Monroe school district. Search Wyandot Woods Sec 01 Pt 02 real estate on www.brokerjay.com today.