

BEDS4
BATHS2 full 1 partial
SQUARE FEET2,473
MLS#1887188
STATUSActive
PROPERTY TYPEResidential - Single Family
SCHOOLPrinceton
Property Description
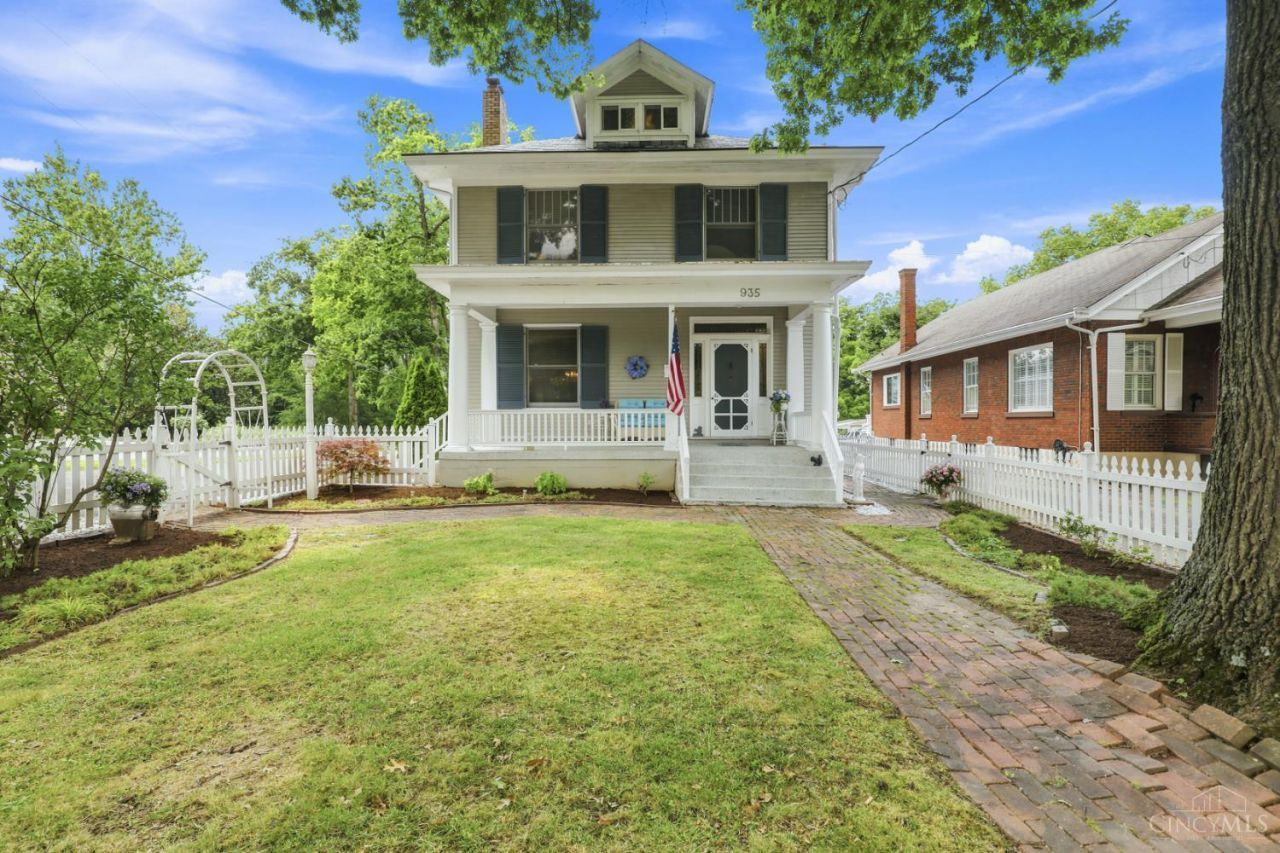
NEW Price! Motivated seller welcomes offers on this gracious 4-bedroom, 2.5-bath historic home in the heart of Glendale. A welcoming covered front porch opens to a foyer featuring original leaded and stained glass, hardwood floors, pocket doors, rich millwork and timeless architectural details. The living room offers a gas fireplace, while the formal dining room features a beautiful bay window. The kitchen includes custom cherry cabinetry, quartz countertops, gas cooktop, and double ovens. An adjoining family room provides a charming window-seat area. Enjoy the screened porch overlooking the paver patio and landscaped backyard. The flexible third-floor retreat is ideal as a fourth bedroom, playroom or home office. Just a short stroll to Glendale Village Square, parks, restaurants and shops, with convenient access to I-71 and I-75. One-year home warranty.
Property Features
Property Type: Residential - Single Family
Basement: Yes
Basement: Partial
Cooling: Central Air
Fireplaces: 2
Garage: 1
Heating: Forced Air, Gas
Home Style: Traditional
Lot Size: 0.21 Acres
Roof Type: Slate
Stories: 3.0
Taxes: $8,462
Year Built: 1905
Amenities
9Ft + Ceiling
Crown Molding
Multi Panel Doors
Other
Patio
Porch
Other
Feature Descriptions
Appliances: Dishwasher, Double Oven, Dryer, Garbage Disposal, Gas Cooktop, Microwave, Refrigerator, Washer
Basement Fatures: Bath Rough-In, Unfinished, Glass Blk Wind
Buildings: Shed
Days on Site: 46
Exterior: Wood Siding
Family Room: Walkout, Wood Floor, Other
Fencing: Other
Fireplace Features: Gas
Foundation: Poured
Garage/Carport: Garage Detached
Gas: Natural
Kitchen: Pantry, Quartz Counters, Counter Bar, Walkout, Wood Cabinets, Wood Floor
Mechanical Systems: Sump Pump
Parcel #: 5960005012300
Parking: Driveway
Primary Bathroom: Shower, Tile Floor
Primary Bedroom: Bath Adjoins, Wall-to-Wall Carpet
Rooms Total: 10
Sewer: Public Sewer
SQFT Basement: 896
Tax Abatement: No
Water: Public
Water Heater: Gas
Window Features: Bay/Bow, Double Hung, Other, Insulated
Room Sizes
Primary Bedroom: 13 X 12 Level - 2
Bedroom 2: 14 X 12 Level - 2
Bedroom 3: 10 X 11 Level - 2
Bedroom 4: 20 X 13 Level - 3
Dining Room: 15 X 13 Level - 1
Entry: 12 X 8 Level - 1
Family Room: 21 X 15 Level - 1
Living Room: 13 X 15 Level - 1
Laundry Room: 7 X 12 Level - Basement
Local Schools
School District: Princeton
Listed By / Shown By
Listed By
Agency Name: Coldwell Banker Realty
Agent Name: Cynthia Taylor
Agency Phone: 513-922-9400

Shown By
Agent Name: Jay Mattlin
Agent Phone: (740) 974-4190 Cell
Agency Title: Key Realty

Estimate Your Payment
Estimated Payment
$ 3,524.26 per month $2,679.39 Principal & Interest $705.17 Property Tax $139.71 Homeowner's Insurance
935 Congress Avenue | MLS# 1887188
This single family home located at 935 Congress Avenue, Glendale, OH 45246 is currently listed for sale with an asking price of $479,000. This property was built in 1905 and has 4 bedrooms and 2 full and 1 partial baths with 2473 sq. ft. Congress Avenue is located within the Princeton school district. Search Glendale real estate on www.brokerjay.com today.