

BEDS4
BATHS2 full
SQUARE FEET2,844
MLS#10012707
STATUSComing Soon
PROPERTY TYPEResidential - Single Family
SUBDIVISIONEdgewater Place
SCHOOLSylvania
Property Description
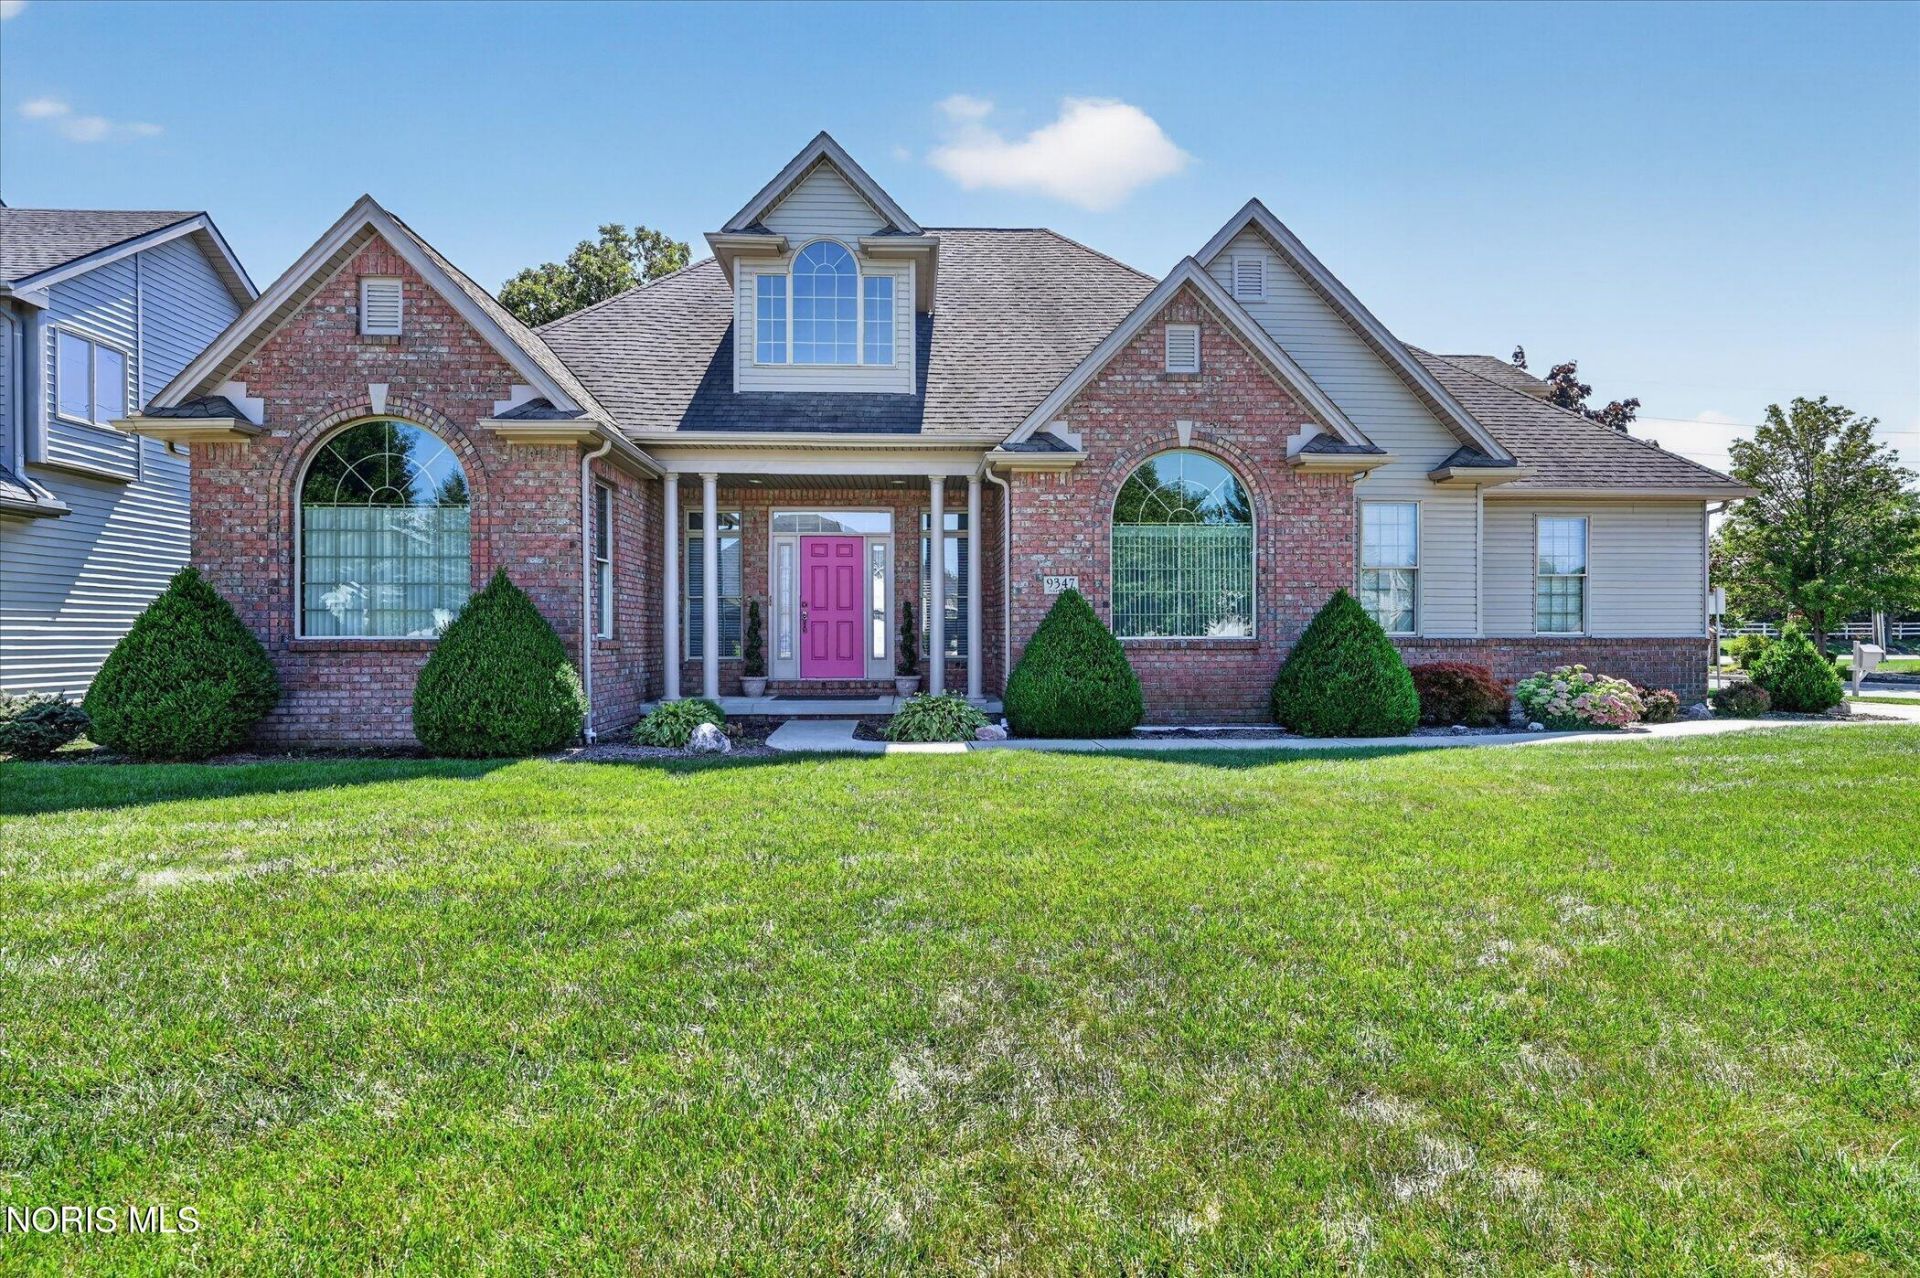
Meticulously maintained 4 bedroom ranch offers unique and open floor plan designed for everyday living paired with beautiful architectural designs throughout. Manicured lawn and landscape alongside the inviting front porch will welcome you. Wood floor & tall ceilings in foyer open to spacious living room and family room sharing a two sided gas fireplace. Formal dining room w/tray ceiling & large arched window. Kitchen offers an abundance of cabinets, a breakfast bar & dining area with door to back patio. Tucked away for privacy is the primary suite w/walk in closet and ensuite. Split ranch set up has two bedrooms on other side of home with main full bath. Upper level attic was finished and features a spacious area with dual closets perfect for 4th bedroom, home office, play room or crafting area. Clean/organized garage with epoxy floor and two separate storage areas. Access to partial basement is from the garage; excellent for storage or perhaps install a golf simulator for indoor fun in the winter months! Close to Pacesetter Park, Centennial Terrace & trails to get outside and enjoy fitness activities!
Property Features
Property Type: Residential - Single Family
Basement: Yes
Basement: Partial
Cooling: Central Air
Fireplaces: 1
Garage: 2 car attached
Heating: Forced Air
Home Style: Traditional
Lot Size: 0.34 Acres
Roof Type: Shingle
Stories: 1.0
Year Built: 2003
Amenities
Central Vacuum
Entrance Foyer
Separate Shower
Tray Ceiling(s)
Vaulted Ceiling(s)
Walk-In Closet(s)
Feature Descriptions
Appliances: Dishwasher, Microwave, Dryer, Electric Oven, Electric Range, Refrigerator, Washer
Exterior: Brick, Vinyl Siding
Fireplace: Double Sided, Family Room, Gas, Living Room
Flooring: Carpet, Tile
HOA Fee: $175/ Annually
Laundry: Main Level, Sink
Lot: Corner Lot
Lot Dimensions: 100X150
Parcel#: 79-73201
Parking: Concrete, Attached Garage, Driveway, Garage Door Opener, Storage
Parking Notes: Concrete, Attached Garage, Driveway, Garage Door Open
Sewer: Sanitary Sewer
Utilities: Electricity Connected, Natural Gas Connected
Water: Public
Local Schools
High School: Northview
Middle School: None
Elementary School: Highland
School District: Sylvania
Listed By / Shown By
Listed By
Agency Name: Epic Homes Real Estate
Agency Phone: 419-386-0123
Shown By
Agent Name: Jay Mattlin
Agent Phone: (740) 974-4190 Cell
Agency Title: Key Realty

Estimate Your Payment
Estimated Payment
$ 2,706.69 per month $2,572.55 Principal & Interest $0.00 Property Tax (data not provided by mls) $134.14 Homeowner's Insurance
9347 Teresa Trail | MLS# 10012707
This single family home located at 9347 Teresa Trail , Sylvania, OH 43560 is currently listed for sale with an asking price of $459,900. This property was built in 2003 and has 4 bedrooms and 2 full baths with 2844 sq. ft. Teresa Trail is located in the Edgewater Place subdivision within the Sylvania school district. Search Edgewater Place real estate on www.brokerjay.com today.