

BEDS4
BATHS2 full 1 partial
SQUARE FEET3,113
MLS#1890686
STATUSActive
PROPERTY TYPEResidential - Single Family
SUBDIVISIONElliott Farm
SCHOOLKings
Property Description
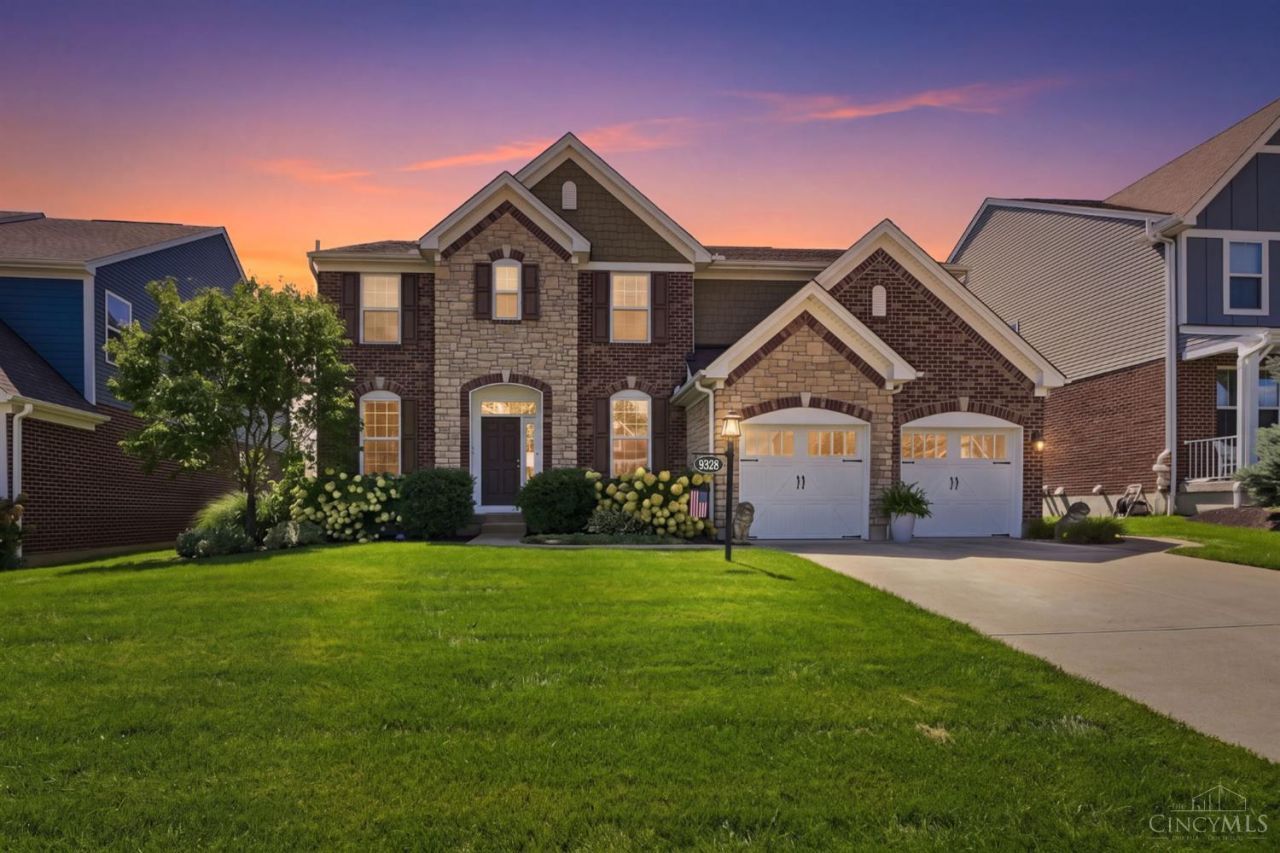
Don't miss the opportunity to see this exceptional Drees Buchanan model with Southern Living vibes! Classy & elegant, while providing comfort & expansive living spaces all w/in Loveland's sought-after Elliott Farm community. Thoughtfully designed 4-bedroom, 2.5-bath home featuring hardwood floors, an open-concept layout, formal dining room w/butler's pantry, study, spacious great room, & massive kitchen w/tons of counter space & cabinets, large island & pantry.Step outside to the gorgeous stamped-concrete patio & expansive backyard, which backs to peaceful, usable green space, perfect for entertaining or relaxing. Upstairs, the luxurious primary suite features private en-suite bath w/huge walk-in shower & walk-in custom closet. 3 additional spacious bedrooms w/walk-in closets, full bath, large laundry rm, & versatile bonus rm. Enjoy all that Elliott Farm has to offer, incl. community pool, playground, clubhouse, fishing ponds, fire pit, picnic areas, & scenic walking trails.
Property Features
Property Type: Residential - Single Family
Basement: Yes
Basement: Full
Cooling: Ceiling Fans, Central Air
Fireplaces: 1
Garage: 2
Heating: Forced Air, Gas
Home Style: Traditional
Lot Size: 0.19 Acres
Roof Type: Shingle
Stories: 2.0
Taxes: $9,580
Year Built: 2017
Amenities
9Ft + Ceiling
French Doors
Multi Panel Doors
Patio
Feature Descriptions
Access: County Road
Appliances: Dishwasher, Electric Cooktop, Garbage Disposal, Microwave, Oven/Range, Refrigerator
Association Includes: AssociationDues, Clubhouse, LandscapingCommunity, PlayArea, Pool, ProfessionalMgt, WalkingTrails
Association Name: Eclipse
Basement Fatures: Unfinished
Days on Site: 15
Exterior: Brick, Stone, Vinyl Siding
Fireplace Features: Gas
Foundation: Poured
Garage/Carport: Built in, Front
Gas: Natural
Great Room: Fireplace, Wood Floor
HOA Fee: 1663/Annually
HOA Y/N: 1
Kitchen: Butlers Pantry, Pantry, Eat-In, Island, Wood Cabinets, Wood Floor, Marble/Granite/Slate
Mechanical Systems: Garage Door Opener, Humidifier, Radon System, Sump Pump, Water Softener, Other
Miscellaneous: Ceiling Fan, Recessed Lights, Smoke Alarm
Parcel #: 1614260003
Parking: On Street, Driveway
Primary Bathroom: Shower, Tile Floor, Double Vanity, Marb/Gran/Slate
Primary Bedroom: Bath Adjoins, Walk-in Closet, Wall-to-Wall Carpet
Public Transportation: No
Rooms Total: 10
Sewer: Public Sewer
Study: French Doors, Wood Floor
Tax Abatement: No
Topography: Level
Water: Public
Water Heater: Gas
Window Features: Vinyl, Insulated
Room Sizes
Primary Bedroom: 15 X 17 Level - 2
Bedroom 2: 12 X 13 Level - 2
Bedroom 3: 12 X 14 Level - 2
Bedroom 4: 11 X 14 Level - 2
Breakfast Room: 8 X 15 Level - 1
Dining Room: 10 X 15 Level - 1
Entry: 8 X 12 Level - 1
Great Room: 17 X 20 Level - 1
Laundry Room: 6 X 10 Level - 2
Recreation Room: 15 X 17 Level - 2
Study/Den: 10 X 13 Level - 1
Local Schools
School District: Kings
Listed By / Shown By
Listed By
Agency Name: Coldwell Banker Realty
Agent Name: Wendy Geiger
Agency Phone: 513-891-8500

Shown By
Agent Name: Jay Mattlin
Agent Phone: (740) 974-4190 Cell
Agency Title: Key Realty

Estimate Your Payment
Estimated Payment
$ 5,653.77 per month $4,614.82 Principal & Interest $798.33 Property Tax $240.63 Homeowner's Insurance
9328 Gardenside Lane | MLS# 1890686
This single family home located at 9328 Gardenside Lane, Deerfield Township, OH 45140 is currently listed for sale with an asking price of $825,000. This property was built in 2017 and has 4 bedrooms and 2 full and 1 partial baths with 3113 sq. ft. Gardenside Lane is located in the Elliott Farm subdivision within the Kings school district. Search Elliott Farm real estate on www.brokerjay.com today.