

BEDS4
BATHS2 full
SQUARE FEET1,359
MLS#1891121
STATUSActive
PROPERTY TYPEResidential - Single Family
SCHOOLMount Healthy S
Property Description
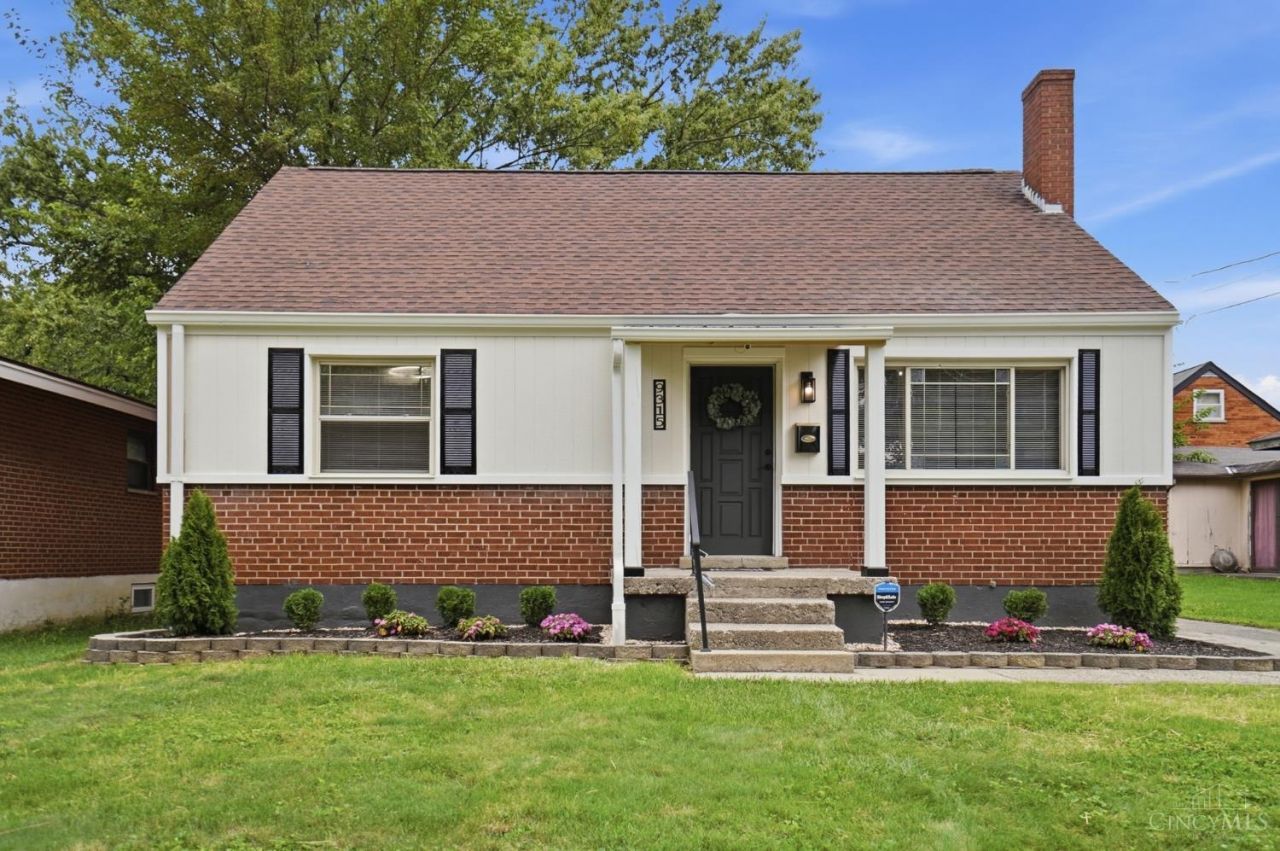
Beautifully renovated 4BR/2BA brick Cape Cod where thoughtful design and attention to detail shine. A redesigned open floor plan creates bright, connected living spaces, complemented by a stunning new kitchen with quartz countertops, stainless appliances and natural stone backsplash. Features include a designer-inspired main bath, finished lower level with newly added full bath, new HVAC, updated electric, new water heater, LVP flooring and carpet, and fresh interior/exterior paint. Enjoy a newly constructed front porch, freshly stained deck, new exterior siding, fenced backyard, new landscaping, storage shed and charming treehouse. Extensive improvements go well beyond the finishes, blending style, function and peace of mind in a truly move-in-ready family home. Agent is related to seller.
Property Features
Property Type: Residential - Single Family
Basement: Yes
Basement: Full
Cooling: Central Air
Heating: Forced Air, Gas
Home Style: Cape Cod
Lot Size: 0.12 Acres
Roof Type: Shingle
Stories: 1.5
Taxes: $3,124
Year Built: 1959
Amenities
Multi Panel Doors
Deck
Porch
Feature Descriptions
Appliances: Oven/Range, Refrigerator
Basement Fatures: Finished, Walkout
Buildings: Shed
Days on Site: 10
Exterior: Brick, Wood Siding
Family Room: Other
Fencing: Metal, Privacy
Foundation: Poured
Gas: Natural
Kitchen: Quartz Counters, Eat-In, Walkout, Gourmet, Island, Wood Cabinets, Laminate Floor
Lot Dimensions: .118
Miscellaneous: Ceiling Fan
Parcel #: 510-0053-0166-00
Parking: On Street, Driveway
Primary Bathroom: Tub w/Shower
Primary Bedroom: Other
Rooms Total: 9
Sewer: Public Sewer
SQFT Basement: 918
Tax Abatement: No
Water: Public
Water Heater: Electric
Window Features: Insulated
Room Sizes
Primary Bedroom: 11 X 10 Level - 1
Bedroom 2: 13 X 11 Level - 1
Bedroom 3: 13 X 13 Level - 2
Bedroom 4: 11 X 11 Level - 2
Dining Room: 9 X 7 Level - 1
Family Room: 25 X 13 Level - Lower
Living Room: 16 X 14 Level - 1
Recreation Room: 16 X 9 Level - Lower
Local Schools
School District: Mount Healthy S
Listed By / Shown By
Listed By
Agency Name: eXp Realty
Agent Name: Beth Brown Ciul
Agency Phone: 8662124991

Shown By
Agent Name: Jay Mattlin
Agent Phone: (740) 974-4190 Cell
Agency Title: Key Realty

Estimate Your Payment
Estimated Payment
$ 1,819.37 per month $1,481.78 Principal & Interest $260.33 Property Tax $77.26 Homeowner's Insurance
9315 Jericho Drive | MLS# 1891121
This single family home located at 9315 Jericho Drive, Colerain Township, OH 45231 is currently listed for sale with an asking price of $264,900. This property was built in 1959 and has 4 bedrooms and 2 full baths with 1359 sq. ft. Jericho Drive is located within the Mount Healthy S school district. Search Colerain Township real estate on www.brokerjay.com today.