

BEDS4
BATHS2 full 1 partial
SQUARE FEET3,035
MLS#1889315
STATUSPending
PROPERTY TYPEResidential - Single Family
SCHOOLLoveland Cty
Property Description
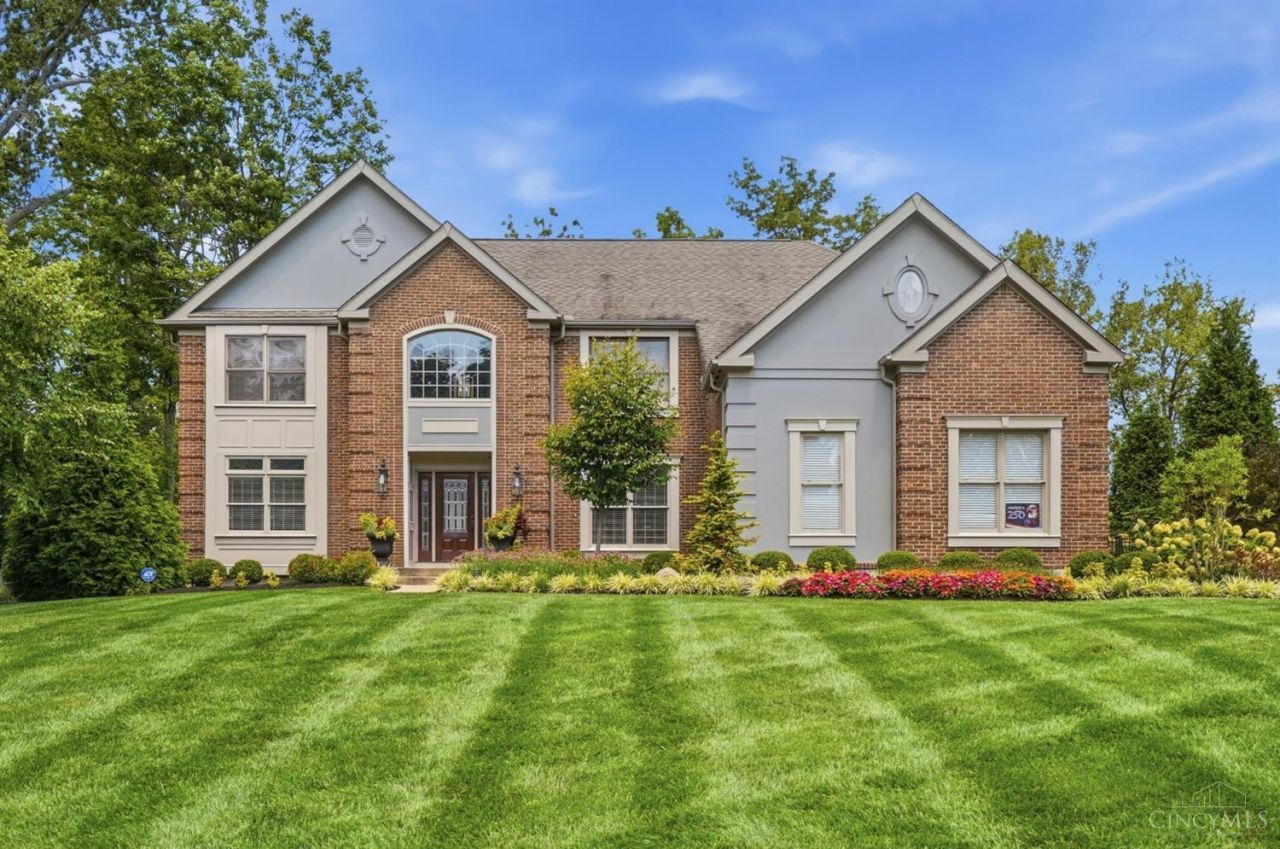
Welcome home! Immaculately maintained & updated, this stunning 4BR offers over 3,000 sqft abv-grd. Begins w/a 2-stry foyer w/ grand staircase & refinished hdwd floors thru-out 1st flr. Private 1st-flr study w/french drs. The heart of the home - the updated kitchen is stylish & functional, feat. a Thermador oven & m?wave, French-door refrig., tall cabinetry, oversized island, RO faucet, abundant storage -perfect for everyday & entertaining. Well lit great room has a restored wood-burning fireplace. The expansive owners suite has new hdwd flooring, an impressive walk-in closet, & beautifully appointed spa-like bathroom feat. a custom shower, dual vanities, & dedicated dressing table. Outdoors is stunning- enjoy the screened-in porch, expansive deck, & custom-designed patio & firepit. The large, level, fenced yard has ample space + room for future swimming pool. The ovrszd garage feat. epoxy flrg & more storage. Loveland District. Easy access to 71 & 275 - Truly a MUST-SEE.
Property Features
Property Type: Residential - Single Family
Basement: Yes
Basement: Full
Cooling: Central Air
Fireplaces: 1
Garage: 3
Heating: Forced Air, Gas
Home Style: Traditional
Lot Size: 0.46 Acres
Roof Type: Shingle
Stories: 2.0
Taxes: $9,638
Year Built: 1997
Amenities
9Ft + Ceiling
Cathedral Ceiling
Crown Molding
Covered Deck/Patio
Deck
Enclosed Porch
Fire Pit
Patio
Sprinklers
Tiered Deck
Yard Lights
Feature Descriptions
Appliances: Convection Oven, Dishwasher, Gas Cooktop, Microwave, Refrigerator
Basement Fatures: Bath Rough-In, Concrete Floor, Unfinished
Buildings: Shed
Days on Site: 21
Exterior: Brick, Stone
Family Room: Fireplace, Window Treatment, Wood Floor
Fencing: Metal
Fireplace Features: Gas, Wood
Flex Rooms: Screened Porch
Foundation: Poured
Garage/Carport: Built in, Oversized, Side
Gas: Natural
Kitchen: Pantry, Planning Desk, Counter Bar, Walkout, Gourmet, Window Treatment, Island, Wood Floor, Marble/Granite/Slate
Mechanical Systems: Garage Door Opener, Security System, Sump Pump w/Backup, Water Softener, Other
Parcel #: 620-0180-0536-00
Parking: Driveway
Primary Bathroom: Built-In Shower Seat, Shower, Double Shower, Tile Floor, Double Vanity, Marb/Gran/Slate
Primary Bedroom: Bath Adjoins, Walk-in Closet, Window Treatment, Wood Floor
Rooms Total: 12
Security: yes
Sewer: Public Sewer
SQFT Basement: 1397
Study: French Doors, Wood Floor
Tax Abatement: No
Water: Public
Water Heater: Gas
Window Features: Picture, Double Hung, Double Pane, Wood, Insulated
Room Sizes
Primary Bedroom: 22 X 14 Level - 2
Bedroom 2: 13 X 12 Level - 2
Bedroom 3: 14 X 11 Level - 2
Bedroom 4: 18 X 13 Level - 2
Breakfast Room: 13 X 11 Level - 1
Dining Room: 16 X 13 Level - 1
Entry: 13 X 8 Level - 1
Family Room: 20 X 16 Level - 1
Living Room: 13 X 13 Level - 1
Laundry Room: 13 X 5 Level - 1
Study/Den: 13 X 11 Level - 1
Local Schools
School District: Loveland Cty
Listed By / Shown By
Listed By
Agency Name: Coldwell Banker Realty
Agent Name: Rebecca Sequeira
Agency Phone: 513-891-8500

Shown By
Agent Name: Jay Mattlin
Agent Phone: (740) 974-4190 Cell
Agency Title: Key Realty

Estimate Your Payment
Estimated Payment
$ 5,128.92 per month $4,111.38 Principal & Interest $803.17 Property Tax $214.38 Homeowner's Insurance
9278 Shallow Creek Drive | MLS# 1889315
This single family home located at 9278 Shallow Creek Drive, Symmes Township, OH 45140 is currently listed for sale with an asking price of $735,000. This property was built in 1997 and has 4 bedrooms and 2 full and 1 partial baths with 3035 sq. ft. Shallow Creek Drive is located within the Loveland Cty school district. Search Symmes Township real estate on www.brokerjay.com today.