

BEDS4
BATHS3 full 1 partial
SQUARE FEET4,318
MLS#1890598
STATUSActive
PROPERTY TYPEResidential - Single Family
SUBDIVISIONThornton Grove
SCHOOLLittle Miami S
Property Description
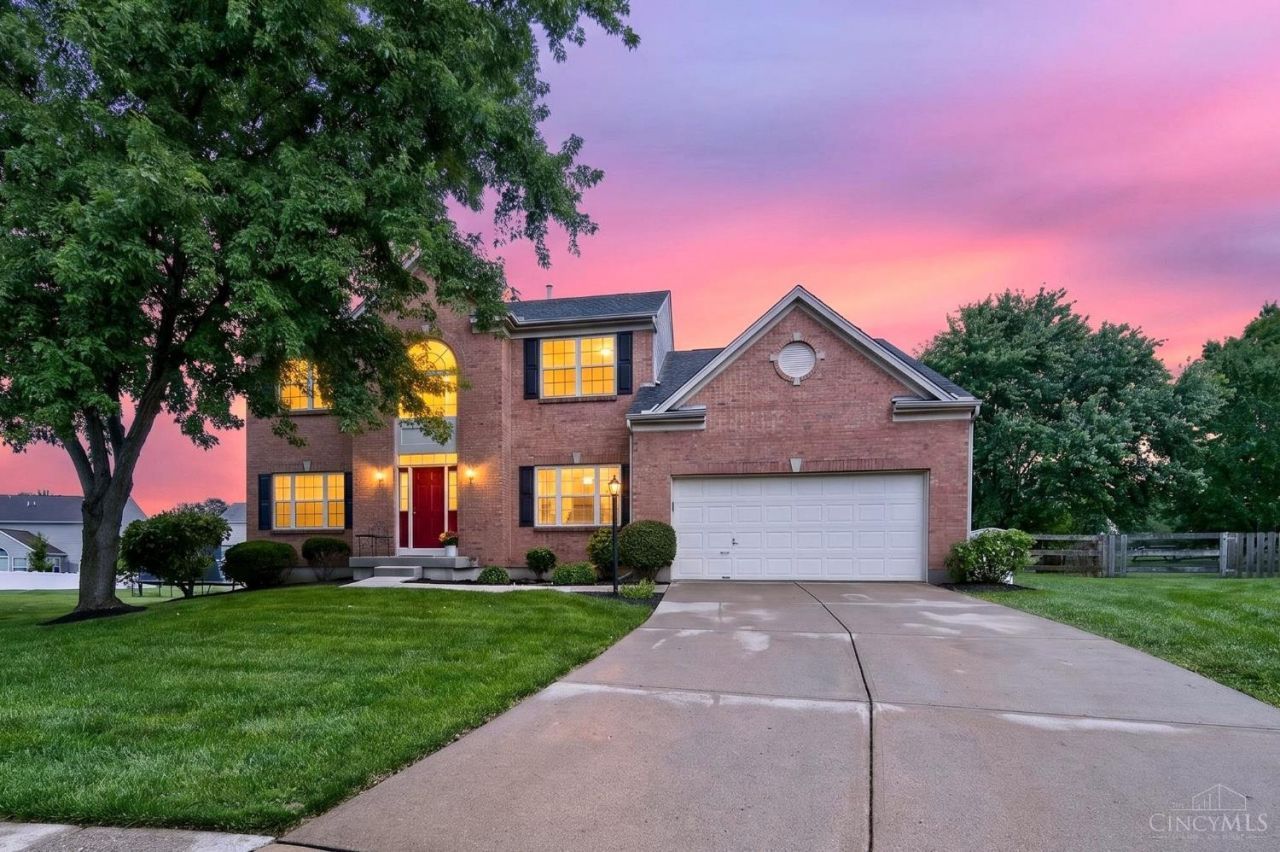
OVER 4,300 SQ. FT. OF FINISHED LIVING SPACE! Welcome to 926 Birch Grove, a spacious 4 bdrm, 3.5-bath home offering 3,118 sqft above ground PLUS approximately 1,200 sq. ft. of fin bsmt space. Located at the end of a quiet cul-de-sac, this home offers the space, flexibility & privacy you've been looking for. Freshly painted & featuring brand-new carpet thr/out the main level & upstairs, this home is ready for its next chapter. The main level includes a versatile flex room that can easily function as a home office, guest room, playroom, or addtl bdrm. The fin bsmt provides even more room to spread out with endless possibilities for a rec room, media room, home gym, hobby space, or addtl gathering area. With 4 bdrms, 3.5 baths, over 4,300 sq. ft. of fin living space, multiple living areas, and a flexible flr plan, there's room for everyone and everything. Major updates include a roof replaced in 2016 and HVAC & AC replaced in 2018.
Property Features
Property Type: Residential - Single Family
Basement: Full
Basement: Yes
Cooling: Ceiling Fans
Fireplaces: 1
Garage: 2
Heating: Forced Air, Gas
Home Style: Traditional
Lot Size: 0.34 Acres
Roof Type: Shingle
Stories: 2.0
Taxes: $6,572
Year Built: 2003
Amenities
9Ft + Ceiling
Cul de sac
Patio
Other
Feature Descriptions
Appliances: Dishwasher, Microwave, Oven/Range, Refrigerator
Association Includes: MaintenanceExterior, SnowRemoval, AssociationDues, LandscapingCommunity, PlayArea, Pool, ProfessionalMgt, WalkingTrails
Basement Fatures: WW Carpet
Days on Site: 13
Exterior: Brick, Vinyl Siding
Family Room: Walkout, Wall-to-Wall Carpet, Fireplace
Fencing: Wood
Fireplace Features: Gas
Flex Rooms: Bonus Room
Foundation: Poured
Garage/Carport: Front, Garage Attached
Gas: Natural
HOA Fee: 519/Annually
HOA Y/N: 1
Kitchen: Tile Floor, Walkout, Island
Lot Dimensions: irreg
Parcel #: 17-36-458-031
Parking: Driveway
Primary Bathroom: Shower, Tile Floor, Double Vanity, Tub
Primary Bedroom: Bath Adjoins, Walk-in Closet, Wall-to-Wall Carpet
Rooms Total: 10
Sewer: Public Sewer
SQFT Basement: 1200
Study: Wall-to-Wall Carpet
Tax Abatement: No
Water: Public
Water Heater: Gas
Window Features: Slider, Vinyl, Insulated
Room Sizes
Primary Bedroom: 16 X 16 Level - 2
Bedroom 2: 13 X 12 Level - 2
Bedroom 3: 13 X 11 Level - 2
Bedroom 4: 13 X 11 Level - 2
Dining Room: 14 X 13 Level - 1
Entry: 10 X 9 Level - 1
Family Room: 16 X 15 Level - 1
Living Room: 14 X 14 Level - 1
Laundry Room: 11 X 6 Level - 1
Recreation Room: 34 X 16 Level - Lower
Study/Den: 16 X 15 Level - 1
Local Schools
School District: Little Miami S
Listed By / Shown By
Listed By
Agency Name: BF Realty
Agent Name: Kandy Swierk
Agency Phone: 513-258-1003

Shown By
Agent Name: Jay Mattlin
Agent Phone: (740) 974-4190 Cell
Agency Title: Key Realty

Estimate Your Payment
Estimated Payment
$ 3,484.47 per month $2,791.26 Principal & Interest $547.67 Property Tax $145.54 Homeowner's Insurance
926 Birch Grove | MLS# 1890598
This single family home located at 926 Birch Grove, Hamilton Township, OH 45152 is currently listed for sale with an asking price of $499,000. This property was built in 2003 and has 4 bedrooms and 3 full and 1 partial baths with 4318 sq. ft. Birch Grove is located in the Thornton Grove subdivision within the Little Miami S school district. Search Thornton Grove real estate on www.brokerjay.com today.