

BEDS3
BATHS2 full
SQUARE FEET1,890
MLS#967378
STATUSPending/Show for Backup
PROPERTY TYPEResidential - Single Family
SCHOOLTalawanda
Property Description
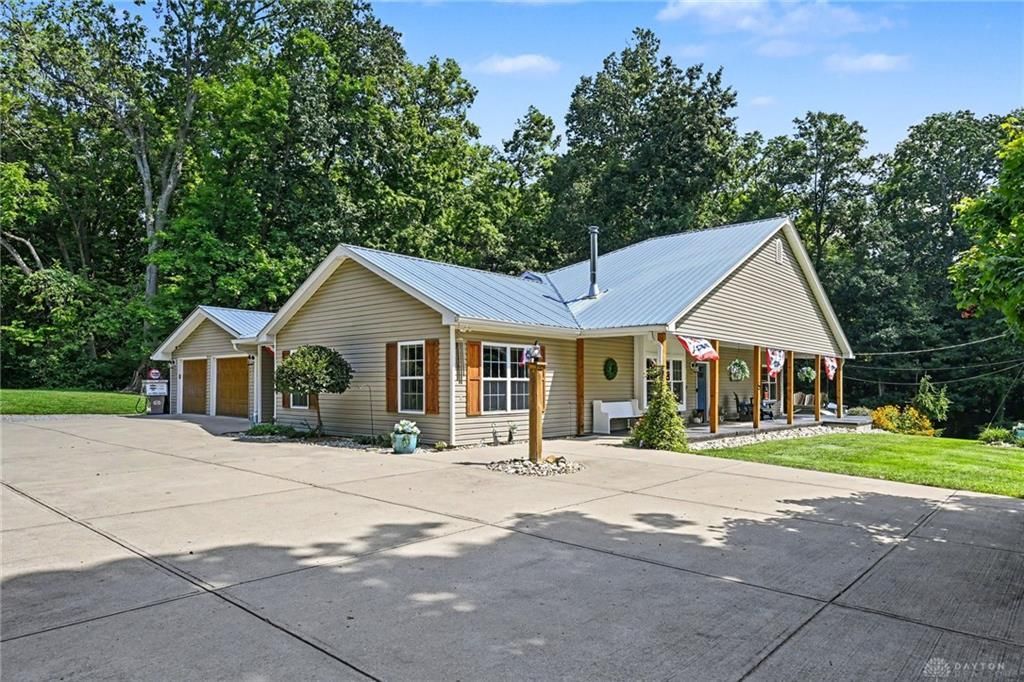
Welcome home to peaceful country living on over 2.25 picturesque acres! This beautifully crafted ranch farmhouse is truly special as it blends warmth, high end finishes, quality and modern comfort. The heart of the home is the breathtaking chef's kitchen featuring premium Cafe appliances, coffee/beverage bar, stylish backsplash, and an enormous quartz island your entire extended family can sit around for cooking, eating, or gathering for family game night. Outside, enjoy your own private retreat with wooded trails, peaceful surroundings, plenty of spaces for outdoor entertaining, and a newer shed for workshop space, hobbies, or storage. Sip your morning or evening beverage from your wrap around porch, watch and explore nature, and happily listen to the quiet sounds of the country. This home is a showstopper-the attention for high end updates and design truly sets it apart from the rest!
Property Features
Property Type: Residential - Single Family
Cooling: Central
Fireplaces: 1
Garage: 2
Heating: Electric, Forced Air
Lot Size: 2.28 Acres
Stories: 1.0
Taxes: $3,443
Year Built: 2008
Feature Descriptions
Appliance Features: Dishwasher, Microwave, Range, Refrigerator
Basement Features: Slab
Days on Site: 5
Exterior: Vinyl
Fireplace. Features: One, Stove, Woodburning
Garage Features: 2 Car, Detached
Lot Dimensions: irregular
Outside Features: Deck, Patio, Porch
Room Sizes
Bedroom: 20 X 10 Level - Main
Bedroom: 23 X 10 Level - Main
Kitchen: 10 X 18 Level - Main
Laundry: 8 X 10 Level - Main
Living Room: 13 X 24 Level - Main
Primary Bedroom: 18 X 22 Level - Main
Local Schools
School District: Talawanda
Listed By / Shown By
Listed By
Agency Name: Lohmiller Real Estate
Agency Phone: (812) 537-1023
Shown By
Agent Name: Jay Mattlin
Agent Phone: (740) 974-4190 Cell
Agency Title: Key Realty

Estimate Your Payment
Estimated Payment
$ 2,988.31 per month $2,567.52 Principal & Interest $286.92 Property Tax $133.88 Homeowner's Insurance
924 Oxford Middletown Road | MLS# 967378
This single family home located at 924 Oxford Middletown Road, Hamilton, OH 45013 is currently listed for sale with an asking price of $459,000. This property was built in 2008 and has 3 bedrooms and 2 full baths with 1890 sq. ft. Oxford Middletown Road is located within the Talawanda school district. Search Hamilton real estate on www.brokerjay.com today.