

BEDS3
BATHS1 full
SQUARE FEET1,170
MLS#20263194
STATUS
PROPERTY TYPEResidential - Single Family
SCHOOLOld Fort
Property Description
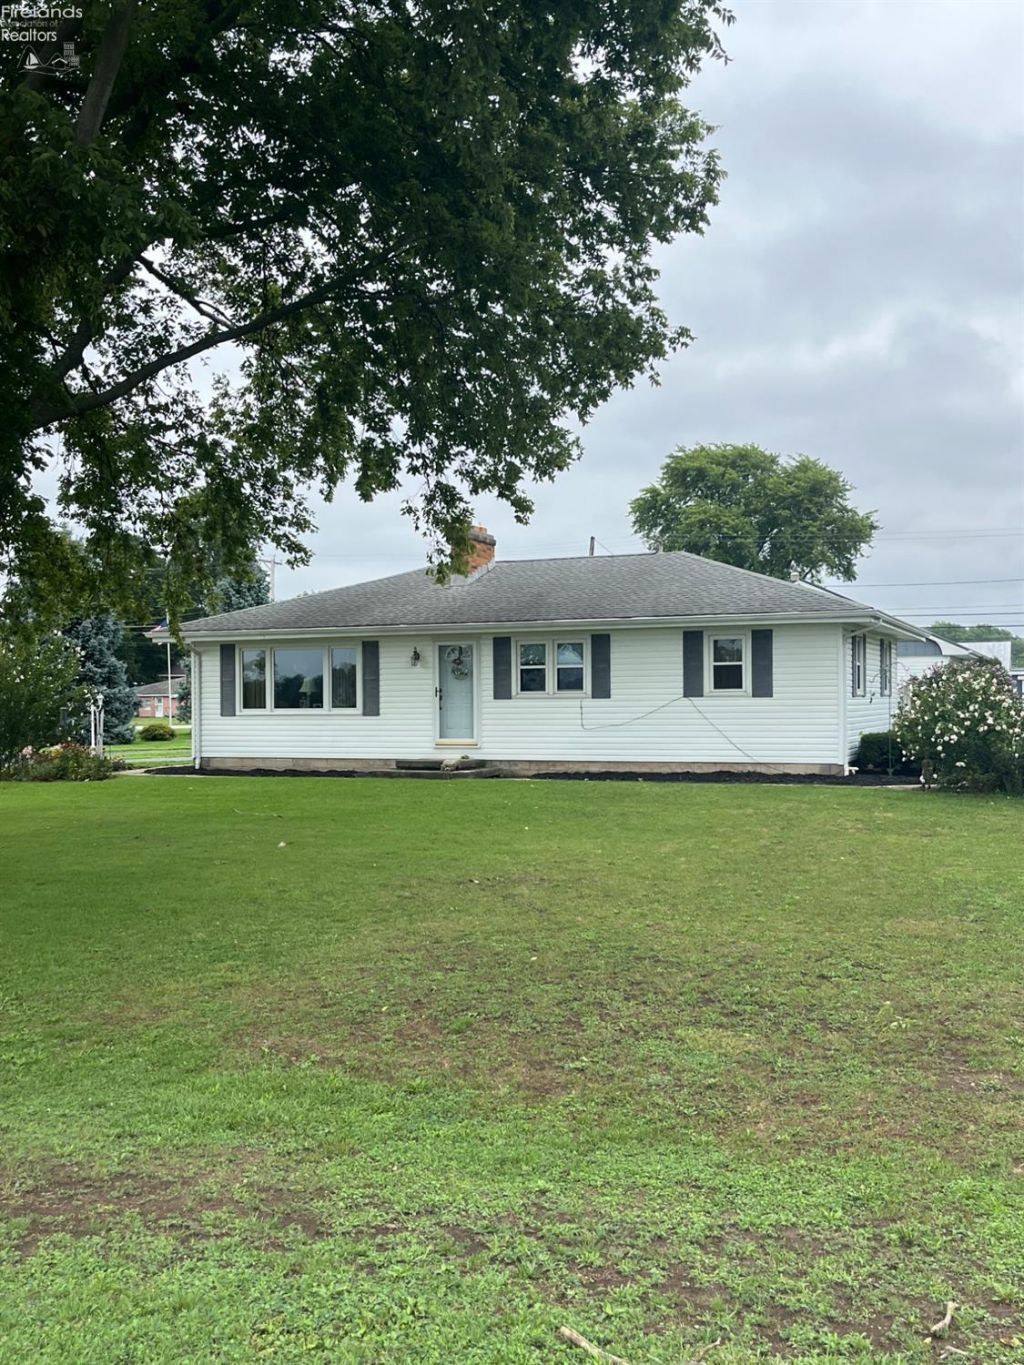
Have your own private haven in this well-maintained gem located in Fort Seneca. Three tree lined lots combined are the setting for this lovely ranch home that has been so well cared for. Kitchen has ample cupboards with an island bar area. Updated bath, replacement windows throughout. 3 bedrooms with built-ins offer plenty of storage options. A full professionally waterproofed basement partially finished offers even more living area.Water Heater 2000, furnace A/C 2009, Roof 2016. Gas budget 80, elec. budget 80. To top it off, a 1500 sq ft garage/shop with walk-up second floor storage is amazing. Huge built-in workbench, overhead doors, and tons of space are just waiting for all your ideas. An additional shed offers even more storage. The beautiful setting boasts a paved circular drive. This is a must-see property giving you the best of village life and privacy with a county feel. Located in Old Fort school district. The sale is subject to seller finding suitable housing.
Property Features
Property Type: Residential - Single Family
Basement: Yes
Cooling: Central
Heating: Gas
Home Style: 1 Story
Lot Size: 0.74 Acres
Roof Type: Asphalt
Stories: 1.0
Year Built: 1957
Feature Descriptions
Basement Features: Laundry, Part-Finished
Days on Site: 18
Exterior: Vinyl Siding
Features: Ceiling Fan, Microwave, Shed/Storage, Thermo Pane
HOA Fee: 0.00
Lot Dimensions: 180x180
Parking Notes: Paved Drive
Sewer: Septic Tank
Water: Well
Room Sizes
Primary: 13x10 Level - Main
Bedroom 2: 10x13 Level - Main
Bedroom 3: 10x12 Level - Main
Dining Room: 13x13 Level - Main
Kitchen: 13x13 Level - Main
Living Room: 16x13 Level - Main
Local Schools
School District: Old Fort
Listed By / Shown By
Listed By
Agency Name: Generations Realty
Shown By
Agent Name: Jay Mattlin
Agent Phone: (740) 974-4190 Cell
Agency Title: Key Realty

Estimate Your Payment
Estimated Payment
$ 1,411.90 per month $1,341.93 Principal & Interest $0.00 Property Tax (data not provided by mls) $69.97 Homeowner's Insurance
92 W Township Road 1020 | MLS# 20263194
This single family home located at 92 W Township Road 1020, Tiffin, OH 44883 is currently listed for sale with an asking price of $239,900. This property was built in 1957 and has 3 bedrooms and 1 full baths with 1170 sq. ft. W Township Road 1020 is located within the Old Fort school district. Search Tiffin real estate on www.brokerjay.com today.