

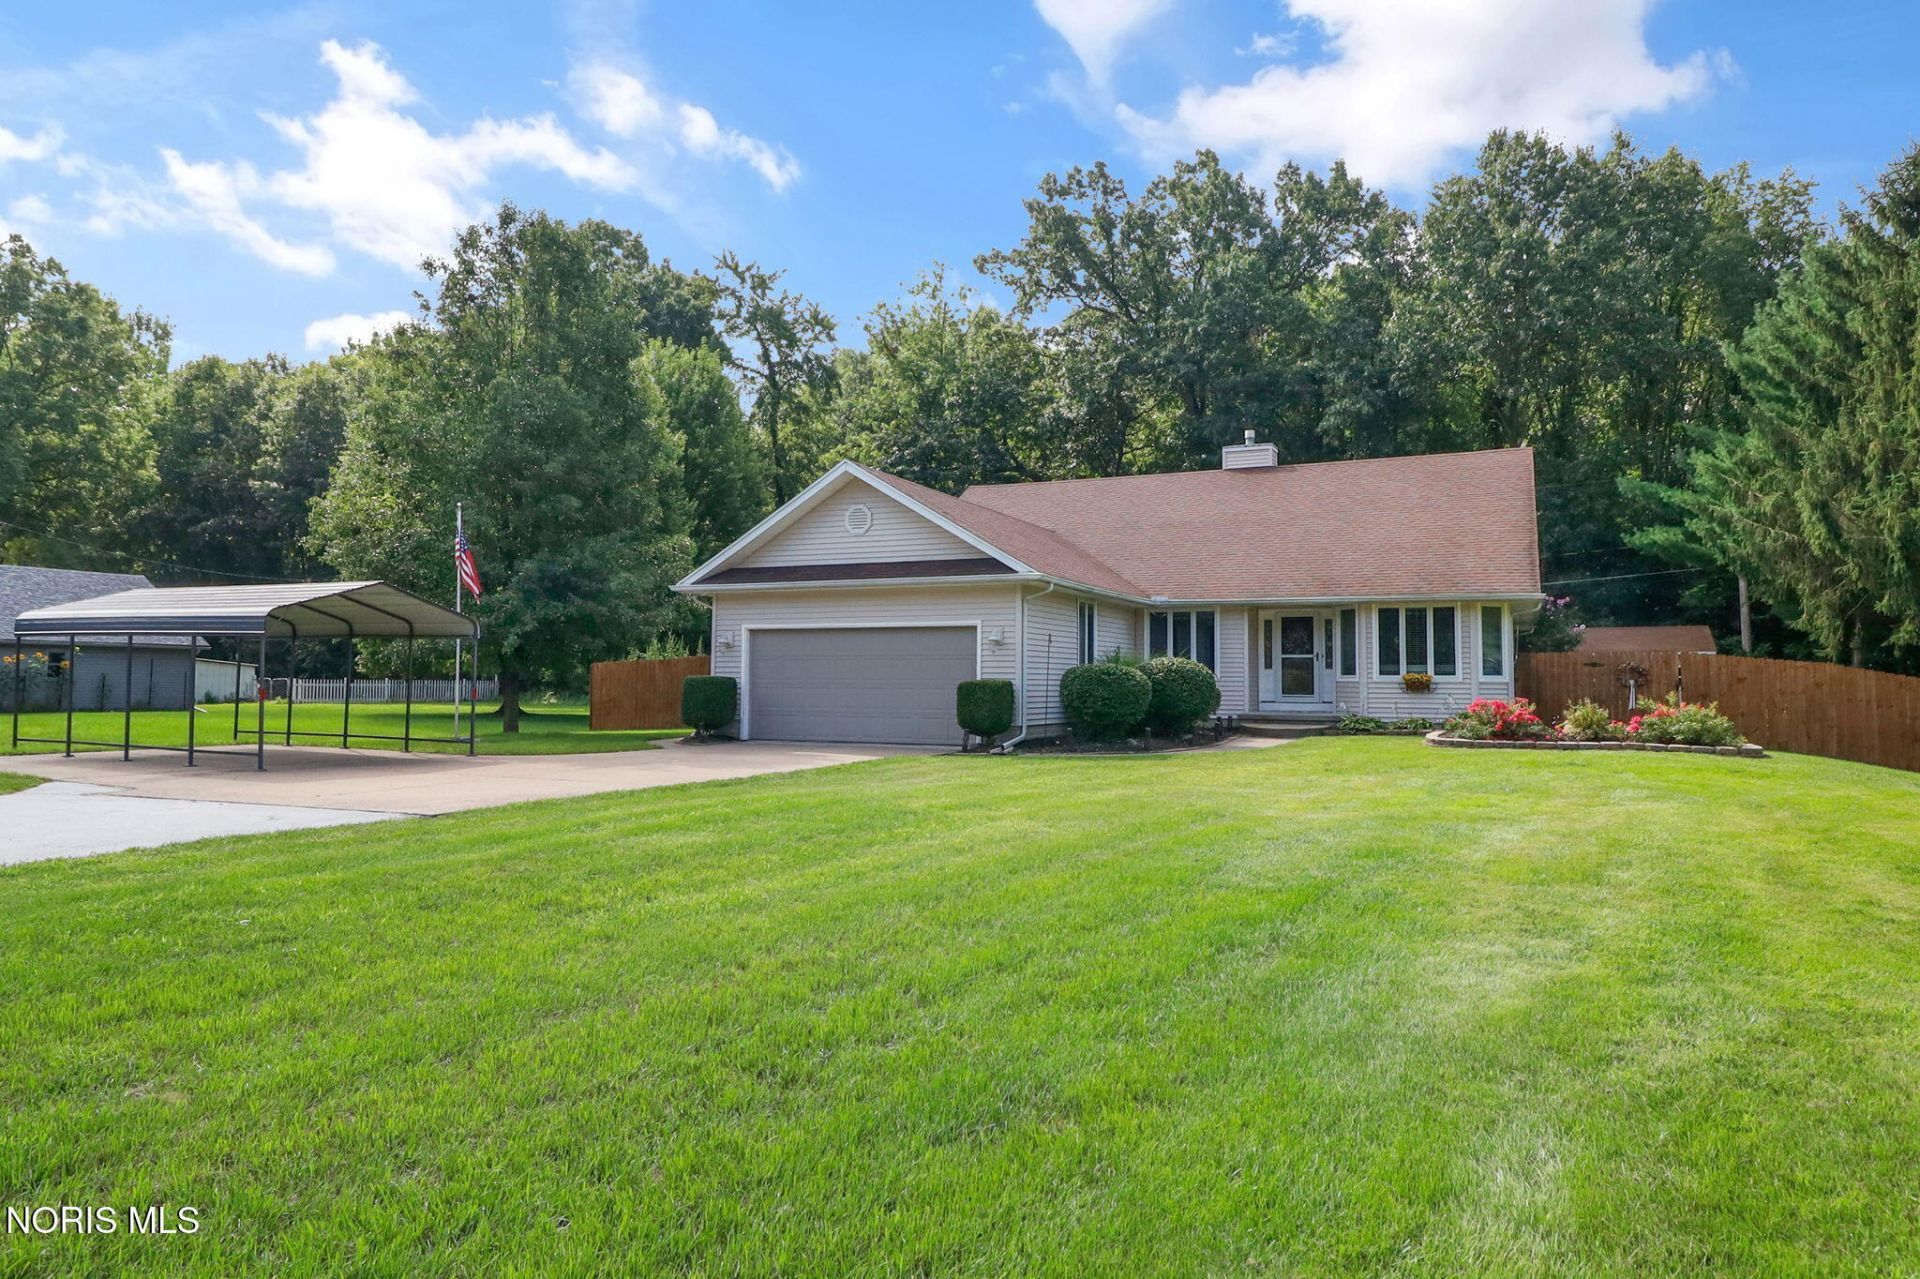
BEDS3
BATHS2 full
SQUARE FEET1,824
MLS#10012170
STATUSContingent
PROPERTY TYPEResidential - Single Family
SCHOOLSpringfield
Property Description
Beautifully updated home! Farmhouse feel. Updated Kitchen with big island, quartz marble countertops, Bosch appliances. Open floor plan with tons of natural light. Sliding doors off living room and primary bedroom leading to the rear deck! Both Bathrooms updated. backyard is professionally landscaped, paver walkway and patio with pergola, privacy fenced. Seller is licensed agent.
Property Features
Property Type: Residential - Single Family
Basement: Full
Basement: Yes
Cooling: Ceiling Fan(s), Central Air
Fireplaces: 1
Garage: 3 car attached
Heating: Central, Forced Air, Natural Gas
Home Style: Ranch
Lot Size: 0.46 Acres
Roof Type: Shingle
Stories: 1.0
Year Built: 1997
Amenities
Ceiling Fan(s)
Crown Molding
Double Vanity
Open Floorplan
Primary Bathroom
Separate Shower
Storage
Walk-In Closet(s)
Lighting
Private Yard
Storage
Feature Descriptions
Appliances: Dishwasher, Water Heater, Dryer, Gas Cooktop, Gas Oven, Gas Range, Refrigerator, Washer
Days on Site: 12
Door Features: Door Screen(s), Storm Door(s)
Exterior: Vinyl Siding
Fencimg: Privacy, Wood
Fireplace: Gas Log, Living Room, Ventless
Flooring: Carpet, Ceramic Tile, Laminate, Plank
Laundry: Electric Dryer Hookup, Gas Dryer Hookup, In Basement, Washer Hookup
Lot: Landscaped
Lot Dimensions: 100X200
Other Equipment: Sump Pump
Parcel#: 65-66054
Parking: Concrete, Attached Garage, Detached Garage, Driveway, Parking Pad, Storage
Parking Notes: Concrete, Attached Garage, Detached Garage, Driveway,
Patio/Porch: Rear Patio, Front Porch, Deck
Security: Carbon Monoxide Detector(s), Security Lights, Smoke Detector(s)
Sewer: Septic Tank
Special View Info: Trees/Woods
Utilities: Cable Available, Electricity Connected, Natural Gas Connected, Sewer Not Available, Water Connected
Water: Public
Window: Window Screen(s), Window Treatments
Room Sizes
Living Room: Level - Main
Dining Room: Level - Main
Kitchen: Level - Main
Primary Bedroom 1: Level - Main
Bedroom 2: Level - Main
Bedroom 3: Level - Main
Local Schools
High School: Springfield
Middle School: Springfield
Elementary School: Crissey
School District: Springfield
Listed By / Shown By
Listed By
Agency Name: The Danberry Co
Agency Phone: 419-531-4431
Shown By
Agent Name: Jay Mattlin
Agent Phone: (740) 974-4190 Cell
Agency Title: Key Realty

Estimate Your Payment
Estimated Payment
$ 2,059.88 per month $1,957.80 Principal & Interest $0.00 Property Tax (data not provided by mls) $102.08 Homeowner's Insurance
9125 Garden Road | MLS# 10012170
This single family home located at 9125 Garden Road, Maumee, OH 43537 is currently listed for sale with an asking price of $350,000. This property was built in 1997 and has 3 bedrooms and 2 full baths with 1824 sq. ft. Garden Road is located within the Springfield school district. Search Maumee real estate on www.brokerjay.com today.