

BEDS3
BATHS2 full
SQUARE FEET1,524
MLS#1891973
STATUSActive
PROPERTY TYPEResidential - Single Family
SCHOOLSouthwest
Property Description
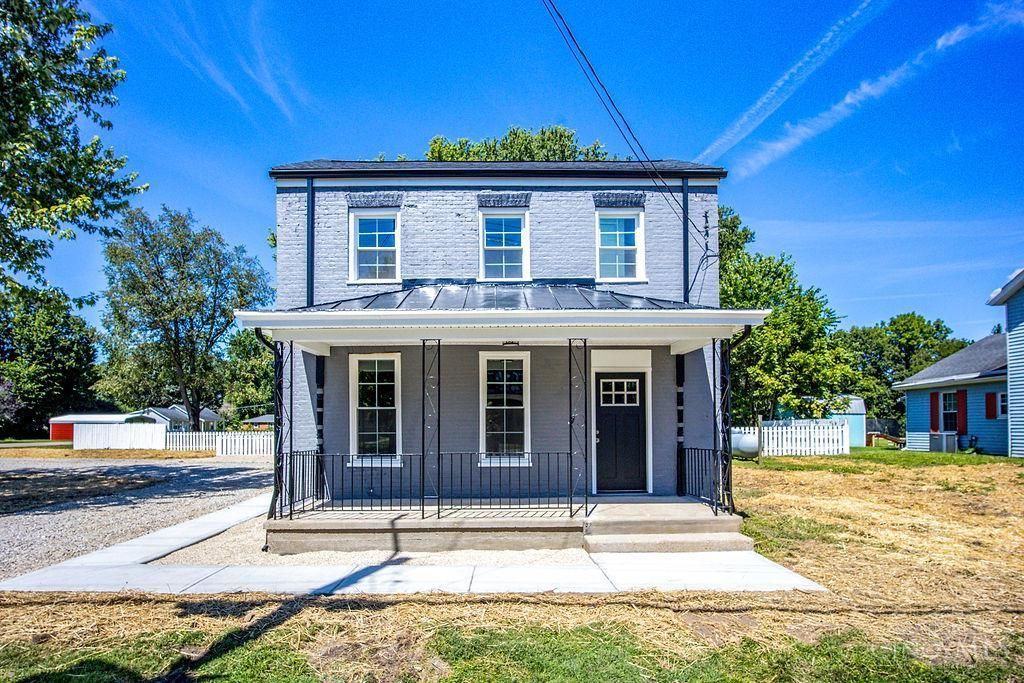
Beautifully renovated home in desirable Crosby Township, sitting on five parcels and offering space, privacy, and modern finishes throughout. Enjoy the stunning white kitchen with stainless-steel appliances, granite countertops, a large island, and brand-new flooring that flows through the entire home. Fresh paint throughout, two fully updated bathrooms with modern tile, and a spacious primary bedroom featuring a full bath and walk-in closet. Outside the fenced yard provides room to relax, play or entertain-all surrounded by the peaceful setting of Crosby township.
Property Features
Property Type: Residential - Single Family
Basement: Crawl
Cooling: Central Air
Heating: Forced Air, Gas
Home Style: Traditional
Lot Size: 0.18 Acres
Roof Type: Shingle
Stories: 2.0
Taxes: $2,000
Year Built: 1865
Feature Descriptions
Basement Fatures: Unfinished
Days on Site: 4
Exterior: Brick
Foundation: Poured
Garage/Carport: None
Gas: Natural
Kitchen: Eat-In, Island, Laminate Floor, Marble/Granite/Slate
Parcel #: 530-0160-0069-00
Parking: Gravel, Driveway
Primary Bathroom: Shower
Primary Bedroom: Bath Adjoins, Walk-in Closet
Rooms Total: 6
Sewer: Septic Tank
SQFT Basement: 1140
Tax Abatement: No
Water: Public
Water Heater: Electric
Window Features: Insulated
Room Sizes
Primary Bedroom: 11 X 17 Level - 1
Bedroom 2: 18 X 13 Level - 2
Bedroom 3: 12 X 18 Level - 2
Breakfast Room: 6 X 11 Level - 1
Living Room: 15 X 18 Level - 1
Laundry Room: 8 X 6 Level - 1
Local Schools
School District: Southwest
Listed By / Shown By
Listed By
Agency Name: Howard Hanna Real Estate Serv
Agent Name: Sherry Clements
Agency Phone: 513-587-5420

Shown By
Agent Name: Jay Mattlin
Agent Phone: (740) 974-4190 Cell
Agency Title: Key Realty

Estimate Your Payment
Estimated Payment
$ 1,905.80 per month $1,652.94 Principal & Interest $166.67 Property Tax $86.19 Homeowner's Insurance
9048 Willey Road | MLS# 1891973
This single family home located at 9048 Willey Road, Harrison, OH 45030 is currently listed for sale with an asking price of $295,500. This property was built in 1865 and has 3 bedrooms and 2 full baths with 1524 sq. ft. Willey Road is located within the Southwest school district. Search Harrison real estate on www.brokerjay.com today.