

BEDS4
BATHS3 full
SQUARE FEET2,040
MLS#1890235
STATUSPending
PROPERTY TYPEResidential - Single Family
SCHOOLSycamore Community C
Property Description
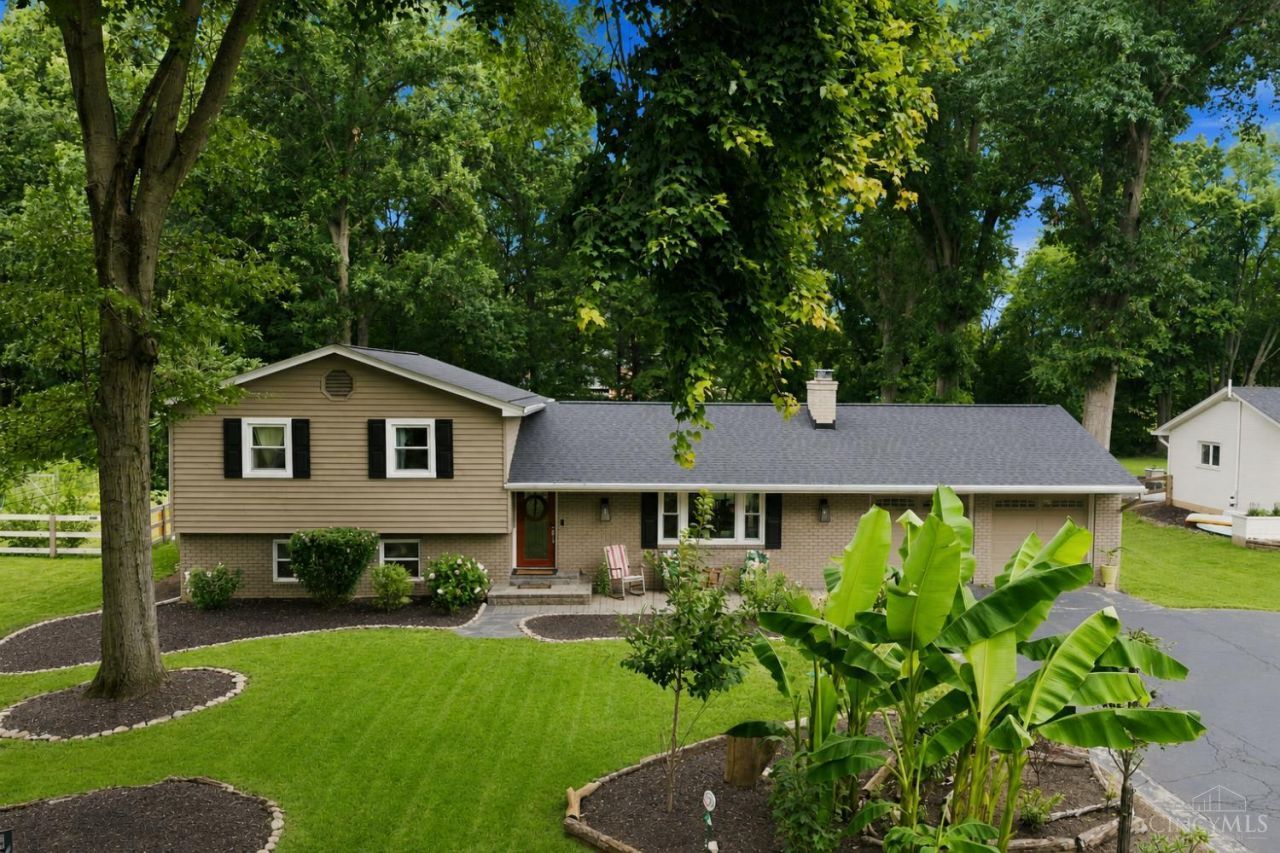
Best offer due 8/17 ay 2:00 p.m. Leave offers open until 8/17 at 5:00 pm. Seller reserves right to accept offer at any time. Space, privacy & a Sycamore Schools address? Set on a peaceful, low-traffic dead-end street on nearly 0.6 peaceful acres surrounded by mature trees & lush landscaping. Inside, approx. 2,040 sq. ft. offers hardwood floors, modern finishes, an eat-in kitchen & a primary suite with private bath. The walkout lower level adds incredible flexibility with a bedroom, full bath & laundry, perfect for a cozy family room, home office, guest suite or whatever fits your lifestyle. Need more room? The unfinished basement is ready for storage, hobbies or rec space. Out back, gather around the large flagstone patio overlooking the private, tree-lined yard. An oversized 2-car garage adds extra storage, while major updates include a new roof, furnace, windows, flagstone patio & refreshed landscaping. Just minutes to Kenwood Mall for shopping, dining and fun.
Property Features
Property Type: Residential - Single Family
Basement: Yes
Basement: Full
Cooling: Central Air
Fireplaces: 1
Garage: 2
Heating: Forced Air, Gas
Home Style: Traditional
Lot Size: 0.59 Acres
Roof Type: Shingle
Taxes: $5,556
Year Built: 1962
Amenities
Multi Panel Doors
Patio
Feature Descriptions
Access: City Street
Appliances: Dishwasher, Microwave, Oven/Range, Refrigerator
Basement Fatures: Unfinished
Days on Site: 19
Exterior: Aluminum Siding, Brick
Family Room: Walkout, Wall-to-Wall Carpet, Window Treatment
Fencing: Electric
Fireplace Features: Wood
Foundation: Poured
Garage/Carport: Front, Garage Attached
Gas: Natural
Kitchen: Counter Bar, Eat-In, Tile Floor, Walkout, Wood Cabinets, Marble/Granite/Slate
Lot Dimensions: 100 X 260
Mechanical Systems: Garage Door Opener, Sump Pump
Miscellaneous: 220 Volt, Attic Storage, Recessed Lights
Parcel #: 620-0160-0083-00
Parking: Driveway
Primary Bathroom: Shower, Tile Floor
Primary Bedroom: Bath Adjoins, Window Treatment, Wood Floor
Rooms Total: 9
Sewer: Public Sewer
SQFT Basement: 729
Tax Abatement: No
Topography: Level
Water: Public
Water Heater: Gas
Window Features: Vinyl, Insulated
Room Sizes
Primary Bedroom: 13 X 12 Level - 2
Bedroom 2: 9 X 13 Level - 2
Bedroom 3: 9 X 11 Level - 2
Bedroom 4: 17 X 9 Level - Lower
Dining Room: 9 X 10 Level - 1
Family Room: 21 X 16 Level - Lower
Living Room: 28 X 15 Level - 1
Laundry Room: 4 X 4 Level - Lower
Local Schools
School District: Sycamore Community C
Listed By / Shown By
Listed By
Agency Name: Coldwell Banker Realty
Agent Name: Scott Oyler
Agency Phone: 513-321-9944

Shown By
Agent Name: Jay Mattlin
Agent Phone: (740) 974-4190 Cell
Agency Title: Key Realty

Estimate Your Payment
Estimated Payment
$ 3,376.26 per month $2,768.89 Principal & Interest $463.00 Property Tax $144.38 Homeowner's Insurance
9040 Foxhunter Lane | MLS# 1890235
This single family home located at 9040 Foxhunter Lane, Symmes Township, OH 45242 is currently listed for sale with an asking price of $495,000. This property was built in 1962 and has 4 bedrooms and 3 full baths with 2040 sq. ft. Foxhunter Lane is located within the Sycamore Community C school district. Search Symmes Township real estate on www.brokerjay.com today.