

BEDS4
BATHS2 full 2 partial
SQUARE FEET3,394
MLS#1890870
STATUSActive
PROPERTY TYPEResidential - Single Family
SUBDIVISIONMonroe Crossing
SCHOOLMonroe
Property Description
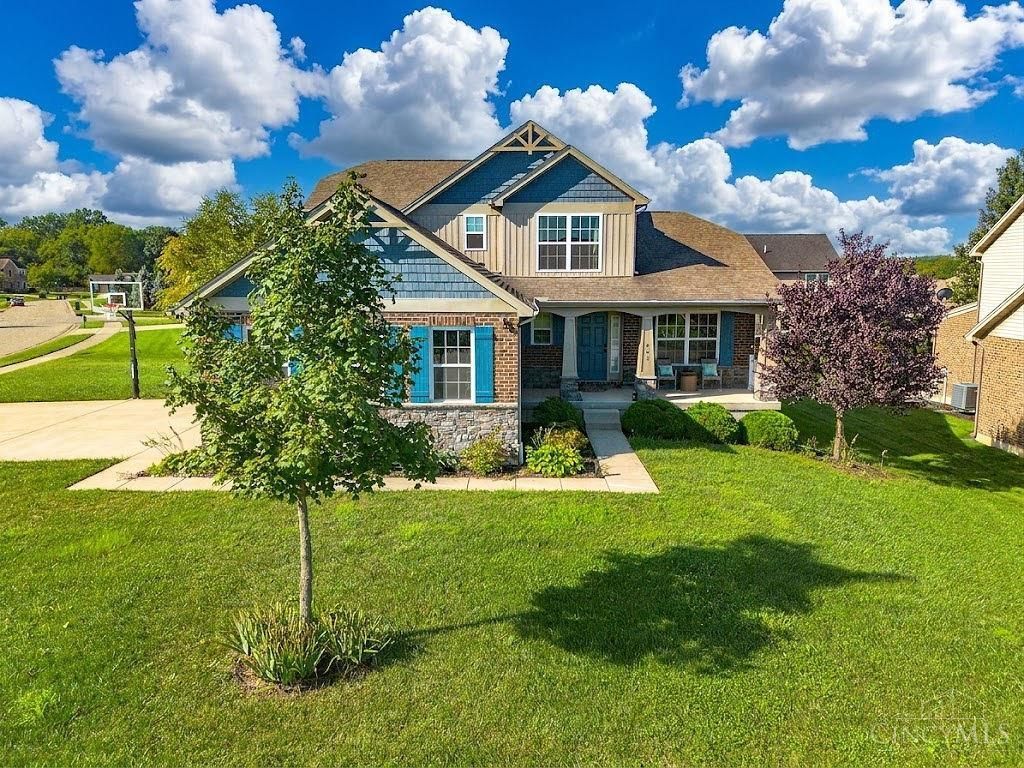
WOW! This Monroe Crossing beauty checks all the boxes with 4 bedrooms, 2 full and 2 half baths, a finished lower level and plenty of space to spread out! From the inviting front porch to the impressive two-story living room, this home makes a statement. Walls of windows fill the space with natural light, highlighting the soaring ceiling, stone-surround gas fireplace and LVP flooring. The spacious kitchen features an oversized island, granite countertops, stainless appliances, walk-in pantry and bright breakfast nook with vaulted ceiling. The first-floor primary suite offers a tray ceiling, walk-in closet and adjoining bath with double vanities and walk-in shower. Three additional bedrooms and full bath upstairs. Finished lower level includes a media room, wet bar and flex space. Formal dining, first-floor laundry and 3-car side-entry garage add appeal. Enjoy Monroe Crossing walking paths, playground and dog park, minutes from shopping and dining!
Property Features
Property Type: Residential - Single Family
Basement: Yes
Basement: Full
Cooling: Central Air
Fireplaces: 1
Garage: 3
Heating: Gas, Gas Furn EF Rtd 95%+
Home Style: Transitional
Lot Size: 0.34 Acres
Roof Type: Shingle
Stories: 2.0
Taxes: $7,518
Year Built: 2018
Amenities
9Ft + Ceiling
Vaulted Ceiling
Corner Lot
Deck
Porch
Other
Feature Descriptions
Appliances: Dishwasher, Microwave, Oven/Range, Refrigerator
Association Includes: PlayArea, ProfessionalMgt, WalkingTrails
Basement Fatures: Finished, WW Carpet, Glass Blk Wind
Days on Site: 5
Exterior: Brick, Stone, Vinyl Siding
Family Room: Wall-to-Wall Carpet, Wet Bar
Fireplace Features: Stone, Gas
Flex Rooms: Bonus Room
Foundation: Poured
Garage/Carport: Side, Garage Attached
Gas: Natural
HOA Fee: 275/Annually
HOA Y/N: 1
Kitchen: Pantry, Counter Bar, Eat-In, Island, Wood Cabinets, Marble/Granite/Slate
Lot Dimensions: Irregular
Mechanical Systems: Garage Door Opener, Radon System, Sump Pump
Miscellaneous: Other
Parcel #: C1800-016-320-091
Parking: Driveway
Primary Bathroom: Shower, Double Vanity, Other
Primary Bedroom: Bath Adjoins, Walk-in Closet, Wall-to-Wall Carpet
Rooms Total: 8
Sewer: Public Sewer
SQFT Basement: 1967
Tax Abatement: No
Water: Public
Water Heater: Gas
Window Features: Vinyl
Room Sizes
Primary Bedroom: 17 X 14 Level - 1
Bedroom 2: 18 X 11 Level - 2
Bedroom 3: 15 X 11 Level - 2
Bedroom 4: 11 X 9 Level - 2
Breakfast Room: 12 X 11 Level - 1
Dining Room: 14 X 11 Level - 1
Entry: 16 X 5 Level - 1
Family Room: 25 X 17 Level - Lower
Living Room: 6 X 6 Level - 1
Laundry Room: 11 X 8 Level - Lower
Recreation Room: 17 X 15 Level - Lower
Local Schools
School District: Monroe
Listed By / Shown By
Listed By
Agency Name: OwnerLand Realty, Inc.
Agent Name: Jinhong Xia
Agency Phone: 513-896-1200

Shown By
Agent Name: Jay Mattlin
Agent Phone: (740) 974-4190 Cell
Agency Title: Key Realty

Estimate Your Payment
Estimated Payment
$ 3,951.74 per month $3,160.45 Principal & Interest $626.50 Property Tax $164.79 Homeowner's Insurance
903 Ryan Court | MLS# 1890870
This single family home located at 903 Ryan Court, Monroe, OH 45050 is currently listed for sale with an asking price of $565,000. This property was built in 2018 and has 4 bedrooms and 2 full and 2 partial baths with 3394 sq. ft. Ryan Court is located in the Monroe Crossing subdivision within the Monroe school district. Search Monroe Crossing real estate on www.brokerjay.com today.