

BEDS3
BATHS2 full
SQUARE FEET1,728
MLS#1891628
STATUSPending
PROPERTY TYPEResidential - Single Family
SCHOOLNorthwest
Property Description
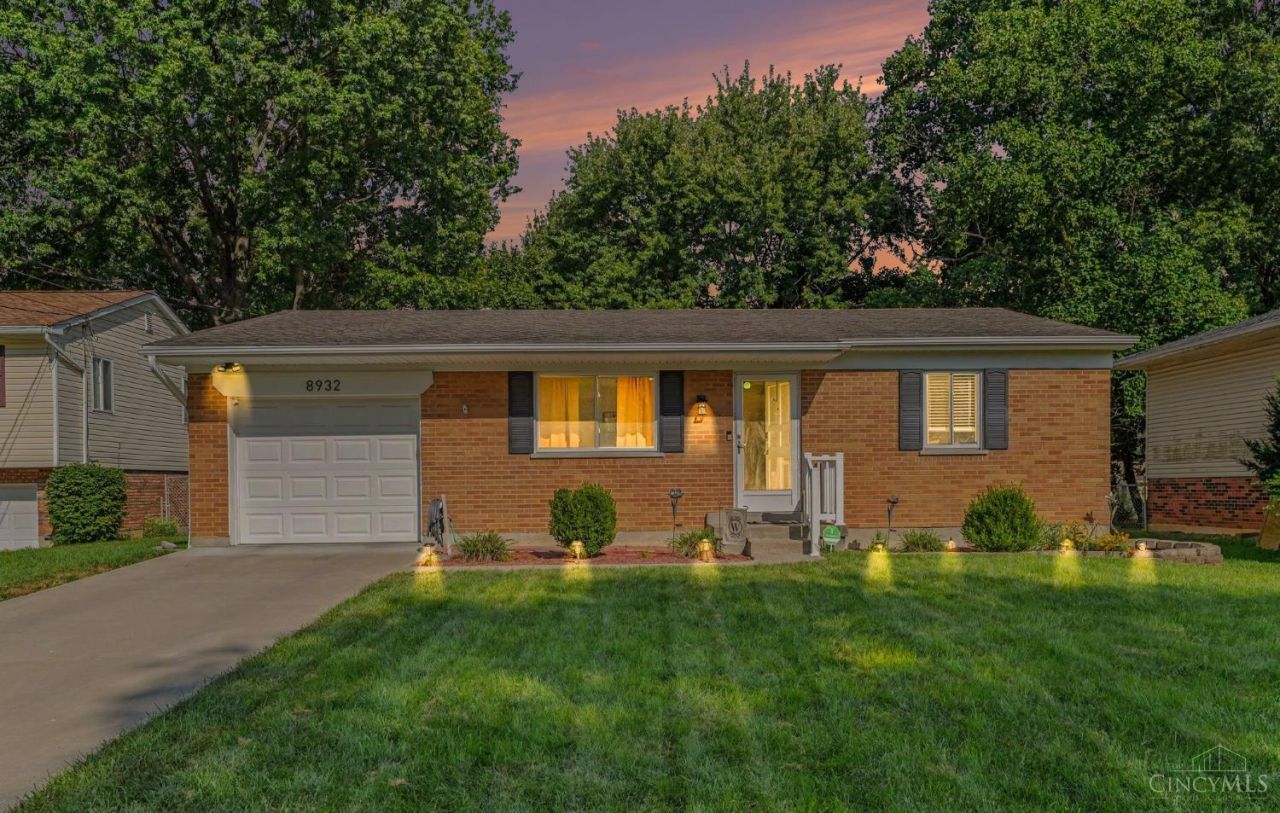
Charming full brick ranch on a quiet cul-de-sac! This well-maintained 3-bedroom, 2-full-bath home offers comfortable one-level living with a practical layout. The primary bedroom features its own private en-suite bathroom, providing added convenience and privacy. Enjoy the timeless appeal and durability of brick construction, along with a peaceful setting while still being just minutes from shopping, restaurants, and everyday amenities. Whether you're a first-time buyer, downsizing, or looking for a comfortable home in a convenient location, this property is ready to welcome you home!
Property Features
Property Type: Residential - Single Family
Basement: Yes
Basement: Full
Cooling: Central Air
Garage: 1
Heating: Forced Air, Gas
Home Style: Ranch
Lot Size: 0.18 Acres
Roof Type: Shingle
Stories: 1.0
Taxes: $4,376
Year Built: 1972
Amenities
Patio
Feature Descriptions
Appliances: Dishwasher, Microwave, Oven/Range, Refrigerator
Basement Fatures: Part Finished, Vinyl Floor
Buildings: Shed
Days on Site: 6
Exterior: Brick
Fencing: Metal, Wire
Foundation: Poured
Garage/Carport: Garage Attached
Gas: Natural
Lot Dimensions: 60 X 132
Mechanical Systems: Garage Door Opener
Miscellaneous: Ceiling Fan
Parcel #: 510-0064-0104-00
Parking: On Street, Driveway
Primary Bathroom: Shower
Primary Bedroom: Bath Adjoins
Rooms Total: 6
Sewer: Public Sewer
Smart Technology: Doors/Locks, Garage Door Opener
SQFT Basement: 1200
Tax Abatement: No
Water: Public
Water Heater: Electric
Window Features: Double Pane, Insulated
Room Sizes
Primary Bedroom: 14 X 10 Level - 1
Bedroom 2: 13 X 11 Level - 1
Bedroom 3: 11 X 9 Level - 1
Dining Room: 13 X 11 Level - 1
Living Room: 16 X 14 Level - 1
Local Schools
School District: Northwest
Listed By / Shown By
Listed By
Agency Name: Pivot Realty Group, LLC
Agent Name: LeJacob Gibbs
Agency Phone: 513-288-3828

Shown By
Agent Name: Jay Mattlin
Agent Phone: (740) 974-4190 Cell
Agency Title: Key Realty

Estimate Your Payment
Estimated Payment
$ 1,865.44 per month $1,426.40 Principal & Interest $364.67 Property Tax $74.38 Homeowner's Insurance
8932 Renetta Court | MLS# 1891628
This single family home located at 8932 Renetta Court, Colerain Township, OH 45251 is currently listed for sale with an asking price of $255,000. This property was built in 1972 and has 3 bedrooms and 2 full baths with 1728 sq. ft. Renetta Court is located within the Northwest school district. Search Colerain Township real estate on www.brokerjay.com today.