

BEDS4
BATHS4 full 1 partial
SQUARE FEET5,160
MLS#1888601
STATUSActive
PROPERTY TYPEResidential - Single Family
SCHOOLSycamore Community C
Property Description
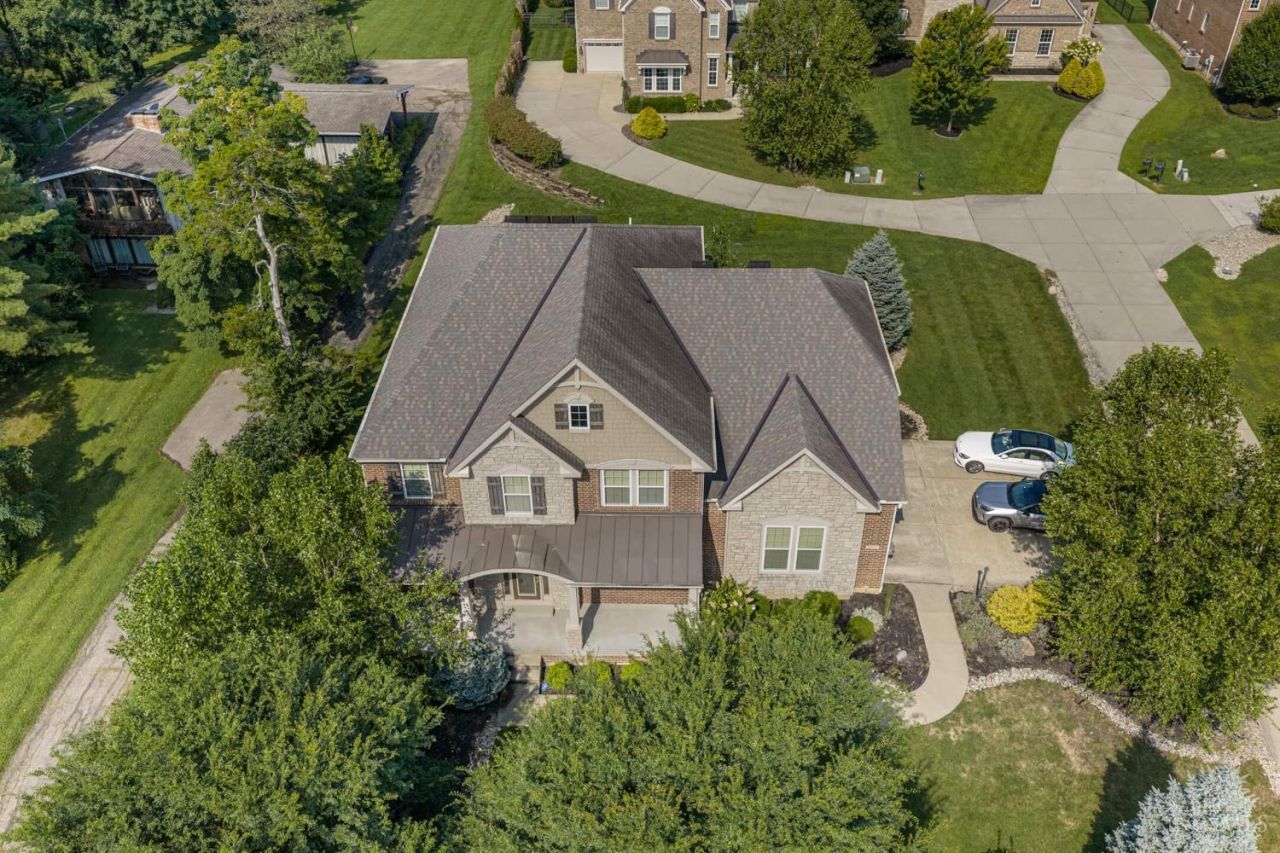
Wonderful opportunity in the Sycamore School District. Beautiful Drees Pembroke offering a spacious, thoughtfully designed floor plan with hardwood floors and exceptional finishes throughout. The gourmet kitchen is a chef's dream, ample workspace and a great flow for entertaining. Enjoy relaxing in the bright sunroom or take advantage of the versatile bonus room for a home office, playroom or additional living space. Finished basement provides even more room to live, work and entertain. A wonderful combination of style, space and functionality in a desirable location!
Property Features
Property Type: Residential - Single Family
Basement: Yes
Basement: Full
Cooling: Ceiling Fans, Central Air
Fireplaces: 1
Garage: 3
Heating: Forced Air, Gas
Home Style: Traditional
Lot Size: 0.34 Acres
Roof Type: Shingle
Stories: 2.0
Taxes: $12,772
Year Built: 2014
Amenities
9Ft + Ceiling
Multi Panel Doors
Covered Deck/Patio
Patio
Porch
Feature Descriptions
Access: City Street
Appliances: Dishwasher, Double Oven, Dryer, Garbage Disposal, Gas Cooktop, Microwave, Refrigerator, Washer
Basement Fatures: Finished, WW Carpet
Days on Site: 15
Exterior: Brick
Family Room: Walkout, Fireplace, Wood Floor
Fireplace Features: Gas
Flex Rooms: Bonus Room
Foundation: Poured
Garage/Carport: Side, Garage Attached
Gas: Natural
Kitchen: Pantry, Gourmet, Island, Wood Floor, Marble/Granite/Slate
Lot Dimensions: 88 x 170
Mechanical Systems: Backup Generator, Garage Door Opener
Parcel #: 612-0010-0154-00
Parking: Driveway
Primary Bathroom: Shower, Tile Floor, Double Vanity, Tub, Jetted Tub
Primary Bedroom: Bath Adjoins, Walk-in Closet, Wall-to-Wall Carpet
Rooms Total: 11
Sewer: Public Sewer
Smart Technology: Garage Door Opener
Special View Info: City
SQFT Basement: 1990
Study: Wood Floor
Tax Abatement: No
Water: Public
Water Heater: Gas
Window Features: Vinyl, Insulated
Room Sizes
Primary Bedroom: 20 X 15 Level - 2
Bedroom 2: 15 X 13 Level - 2
Bedroom 3: 13 X 13 Level - 2
Bedroom 4: 13 X 12 Level - 2
Breakfast Room: 15 X 12 Level - 1
Dining Room: 14 X 13 Level - 1
Entry: 16 X 6 Level - 1
Family Room: 21 X 18 Level - 1
Living Room: 20 X 14 Level - 1
Laundry Room: 11 X 7 Level - 2
Study/Den: 14 X 11 Level - 1
Local Schools
School District: Sycamore Community C
Listed By / Shown By
Listed By
Agency Name: Berkshire Hathaway HomeService
Agent Name: Jane Haupt
Agency Phone: 513-755-4400

Shown By
Agent Name: Jay Mattlin
Agent Phone: (740) 974-4190 Cell
Agency Title: Key Realty

Estimate Your Payment
Estimated Payment
$ 8,097.37 per month $6,684.49 Principal & Interest $1,064.33 Property Tax $348.54 Homeowner's Insurance
8925 Kenwood Road | MLS# 1888601
This single family home located at 8925 Kenwood Road, Blue Ash, OH 45242 is currently listed for sale with an asking price of $1,195,000. This property was built in 2014 and has 4 bedrooms and 4 full and 1 partial baths with 5160 sq. ft. Kenwood Road is located within the Sycamore Community C school district. Search Blue Ash real estate on www.brokerjay.com today.