

BEDS4
BATHS2 full 2 partial
MLS#1892066
STATUSActive
PROPERTY TYPEResidential - Single Family
SCHOOLLakota
Property Description
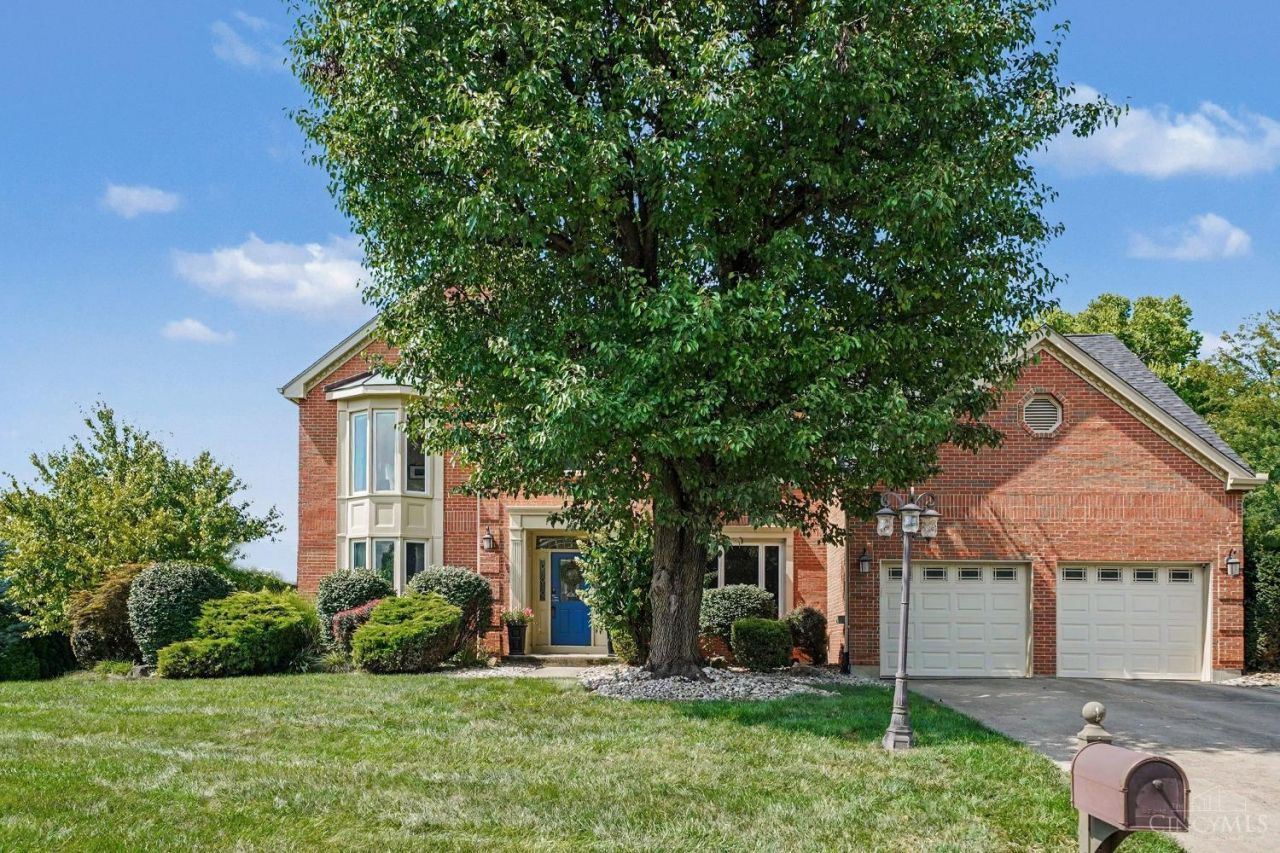
Beautifully updated about 4000 Sq ft of living space. This home features stunning gourmet kitchen with modern finishes, beautifully upgraded bathrooms smart switches and blinds throughout.A new roof, new furnace, and new water heater. Enjoy an amazing backyard with full privacy provided by mature trees surrounding the property, along with a desirable flat yard perfect for entertaining and outdoor activities. Conveniently located close to major highways, shopping, dining, and everyday amenities, this home offers the perfect combination of comfort, style, privacy, and convenience. Roof 2026, Furnace 2024,Water Heater 2026.
Property Features
Property Type: Residential - Single Family
Basement: Yes
Basement: Full
Cooling: Central Air
Fireplaces: 2
Garage: 2
Heating: Gas
Home Style: Other
Roof Type: Shingle
Stories: 2.0
Taxes: $64,970
Year Built: 1991
Amenities
Cathedral Ceiling
Multi Panel Doors
Patio
Wooded Lot
Other
Feature Descriptions
Appliances: Dishwasher, Garbage Disposal, Microwave, Oven/Range, Refrigerator
Basement Fatures: Finished, WW Carpet
Days on Site: 3
Exterior: Brick, Vinyl Siding
Family Room: Walkout, Wall-to-Wall Carpet, Fireplace
Fireplace Features: Gas
Foundation: Poured
Garage/Carport: Garage Attached
Gas: Natural
HOA Fee: 260/Annually
HOA Y/N: 1
Kitchen: Pantry, Eat-In, Wood Cabinets, Wood Floor
Mechanical Systems: Sump Pump, Water Softener
Parking: On Street, Driveway
Primary Bathroom: Double Vanity
Primary Bedroom: Bath Adjoins, Walk-in Closet, Wall-to-Wall Carpet
Rooms Total: 12
Sewer: Public Sewer
Smart Technology: Lighting
Special View Info: Woods
Tax Abatement: No
Water: Public
Water Heater: Gas
Window Features: Vinyl
Wooded: Yes
Room Sizes
Primary Bedroom: 13 X 20 Level - 2
Bedroom 2: 14 X 19 Level - 2
Bedroom 3: 12 X 13 Level - 2
Bedroom 4: 11 X 13 Level - 2
Breakfast Room: 11 X 13 Level - 1
Dining Room: 13 X 14 Level - 1
Entry: 11 X 12 Level - 1
Family Room: 18 X 21 Level - 1
Living Room: 13 X 15 Level - 1
Laundry Room: 8 X 10 Level - 1
Recreation Room: 23 X 25 Level - Basement
Study/Den: 10 X 13 Level - 1
Local Schools
School District: Lakota
Listed By / Shown By
Listed By
Agency Name: Plum Tree Realty
Agent Name: Javaria Usmani
Agency Phone: 513-443-5060

Shown By
Agent Name: Jay Mattlin
Agent Phone: (740) 974-4190 Cell
Agency Title: Key Realty

Estimate Your Payment
Estimated Payment
$ 9,827.62 per month $4,194.73 Principal & Interest $5,414.17 Property Tax $218.72 Homeowner's Insurance
8909 Timberchase Court | MLS# 1892066
This single family home located at 8909 Timberchase Court, West Chester, OH 45069 is currently listed for sale with an asking price of $749,900. This property was built in 1991 and has 4 bedrooms and 2 full and 2 partial baths. Timberchase Court is located within the Lakota school district. Search West Chester real estate on www.brokerjay.com today.