

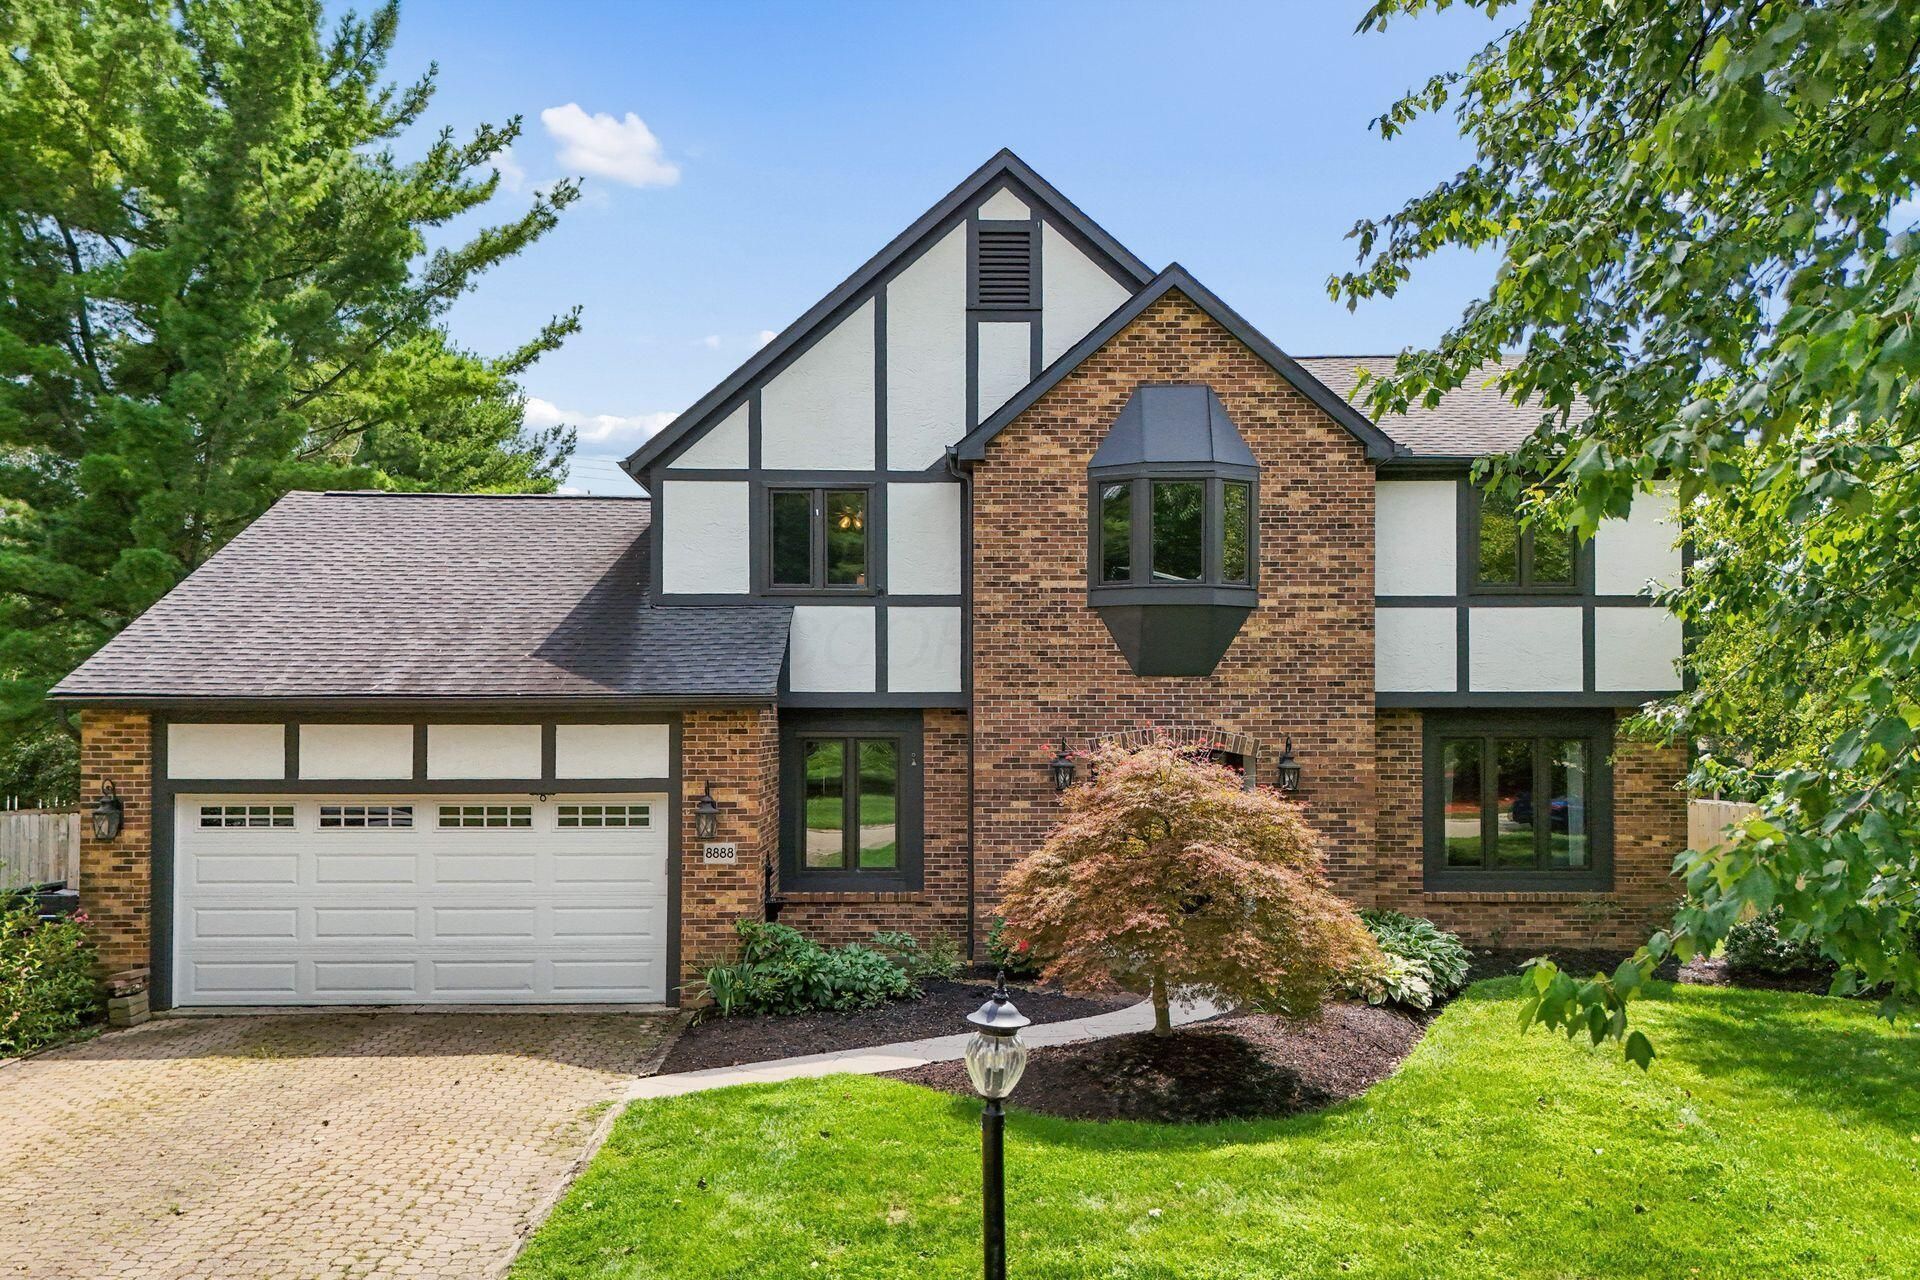
BEDS4
BATHS2 full 1 partial
SQUARE FEET2,268
MLS#226030990
STATUSContingent
PROPERTY TYPEResidential - Single Family
SUBDIVISIONCountrywood
SCHOOLPICKERINGTON LOCAL
Property Description
Welcome to your own private oasis! This beautifully updated 4-bedroom, 2.5-bath home combines modern style with effortless entertaining. The redesigned kitchen features soft-close white cabinetry, white quartz countertops, and dark stainless steel appliances, flowing seamlessly into the wide-open floor plan filled with natural light. The vaulted living room showcases wood beams, skylights and a stunning floor-to-ceiling whitewashed wood-burning and gas fireplace. The spacious primary suite offers dual sinks, a custom-tile shower, and walk-in closet. Outside, escape to the private, fenced and tree-lined backyard featuring a 16x32 heated in-ground pool, covered deck with bar seating, hot tub, and two storage sheds. A perfect blend of comfort, style, and resort-like outdoor living!
Property Features
Property Type: Residential - Single Family
Basement: Partial
Basement: Yes
Cooling: Central Air
Fireplaces: 1
Garage: 2 car attached
Heating: Forced Air
Home Style: Traditional
Lot Size: 0.41 Acres
Taxes: $5,827
Year Built: 1984
Feature Descriptions
Days on Site: 17
Exterior: Stucco, Wood Siding
Fireplace: Wood Burning, One, Gas Log
Flooring: Laminate, Carpet, Ceramic/Porcelain
Lot: Wooded
Parcel #: 03-60350-700
Parking: Garage Door Opener, Attached Garage
Pool: Inground Pool
Windows: Insulated All
Wooded: Yes
Local Schools
School District: PICKERINGTON LOCAL
Listed By / Shown By
Listed By
Agency Name: RE/MAX ONE
Agent Name: Justin A Schone
Agency Phone: 614-729-7555

Shown By
Agent Name: Jay Mattlin
Agent Phone: (740) 974-4190 Cell
Agency Title: Key Realty

Estimate Your Payment
Estimated Payment
$ 3,486.54 per month $2,852.24 Principal & Interest $485.58 Property Tax $148.72 Homeowner's Insurance
8888 Chateau Drive Nw | MLS# 226030990
This single family home located at 8888 Chateau Drive Nw, Pickerington, OH 43147 is currently listed for sale with an asking price of $509,900. This property was built in 1984 and has 4 bedrooms and 2 full and 1 partial baths with 2268 sq. ft. Chateau Drive Nw is located in the Countrywood subdivision within the PICKERINGTON LOCAL school district. Search Countrywood real estate on www.brokerjay.com today.