

BEDS3
BATHS2 full
SQUARE FEET1,738
MLS#1886445
STATUSActive
PROPERTY TYPEResidential - Single Family
SCHOOLCarlisle
Property Description
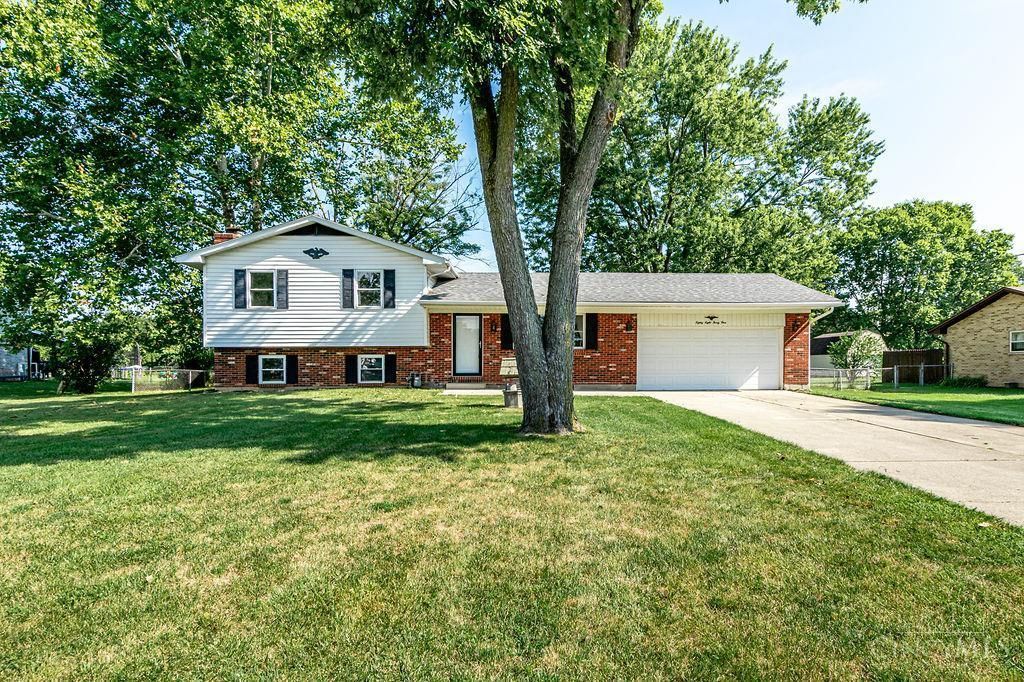
Welcome to 8831 Twincreek Dr! This spacious 3 Bedroom, 2 full bath home has been well cared for and offers comfortable, easy living with LVP flooring throughout creating a continuous flow and cohesive feel from room to room. The updated Kitchen provides a fresh, functional space with plenty of room for everyday living and entertaining. Enjoy the large, fully fenced backyard perfect for pets, play, gardening or gatherings. The spacious covered patio extends your living space outdoors and features a brick built-in grill ready for summer cookouts. The attached 2-car garage offers additional storage and includes a convenient man-door to the open & flat backyard. With generous room sizes, a practical floor plan and a well-maintained interior and exterior, this Franklin Twp home is ready for its next owner to move in and make it their own!
Property Features
Property Type: Residential - Single Family
Basement: Partial
Basement: Yes
Cooling: Central Air
Fireplaces: 1
Garage: 2
Heating: Forced Air, Gas
Home Style: Traditional
Lot Size: 0.53 Acres
Roof Type: Shingle
Taxes: $3,080
Year Built: 1973
Amenities
Covered Deck/Patio
Feature Descriptions
Access: City Street
Appliances: Dishwasher, Dryer, Garbage Disposal, Microwave, Oven/Range, Refrigerator, Washer
Basement Fatures: Finished, Fireplace
Buildings: Shed
Days on Site: 13
Exterior: Brick, Vinyl Siding
Fencing: Metal
Fireplace Features: Gas
Foundation: Block
Garage/Carport: Front, Garage Attached
Gas: Natural
Kitchen: Wood Cabinets, Other
Lot Dimensions: 110 x 211
Mechanical Systems: Garage Door Opener
Parcel #: 0132101005
Parking: On Street, Driveway
Primary Bathroom: Tub
Primary Bedroom: Bath Adjoins, Wood Floor
Rooms Total: 8
Sewer: Public Sewer
SQFT Basement: 550
Tax Abatement: No
Topography: Level
Water: Well
Water Heater: Gas
Window Features: Vinyl
Room Sizes
Primary Bedroom: 10 X 10 Level - 2
Bedroom 2: 11 X 11 Level - 2
Bedroom 3: 11 X 14 Level - 2
Dining Room: 10 X 9 Level - 1
Living Room: 20 X 11 Level - 1
Laundry Room: 11 X 13 Level - Basement
Recreation Room: 22 X 12 Level - Basement
Local Schools
School District: Carlisle
Listed By / Shown By
Listed By
Agency Name: OwnerLand Realty, Inc.
Agent Name: Matthew DeMaris
Agency Phone: 513-896-1200

Shown By
Agent Name: Jay Mattlin
Agent Phone: (740) 974-4190 Cell
Agency Title: Key Realty

Estimate Your Payment
Estimated Payment
$ 1,963.43 per month $1,622.18 Principal & Interest $256.67 Property Tax $84.58 Homeowner's Insurance
8831 Twincreek Drive | MLS# 1886445
This single family home located at 8831 Twincreek Drive, Franklin Township, OH 45005 is currently listed for sale with an asking price of $290,000. This property was built in 1973 and has 3 bedrooms and 2 full baths with 1738 sq. ft. Twincreek Drive is located within the Carlisle school district. Search Franklin Township real estate on www.brokerjay.com today.