

BEDS3
BATHS1 full 1 partial
SQUARE FEET1,520
MLS#1898982
STATUSActive
PROPERTY TYPEResidential - Single Family
SCHOOLKings
Property Description
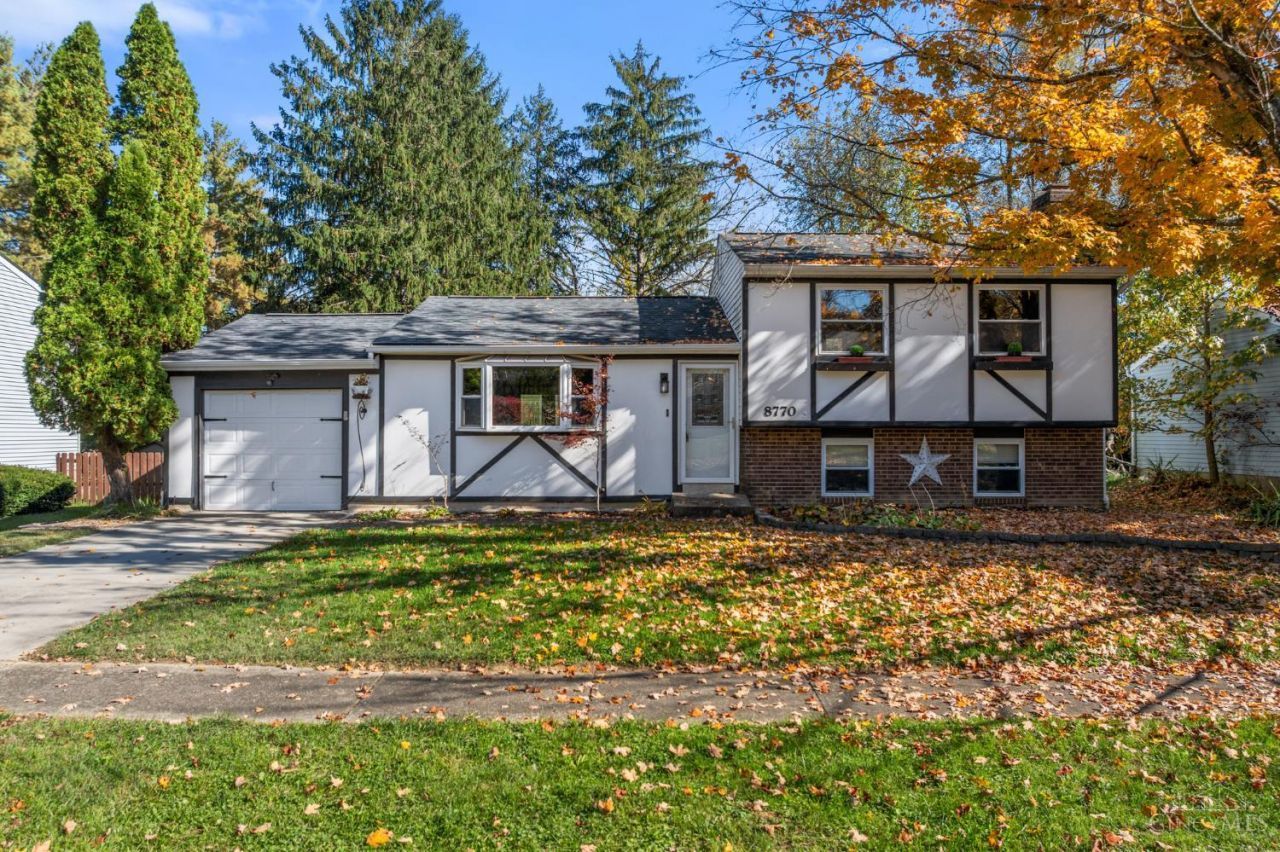
Welcome to 8770 Exeter Place, a 3-bed, 1.5-bath quad-level home in Deerfield Township's Montgomery Hills (Kings Schools), priced at $320,000. Spanning 1,520 sq ft across 4 functional levels, it features rich hardwood floors, a sunlit living room with a bay window, and a remodeled chef's kitchen with granite counters, staggered cabinetry, island seating, and stainless appliances. Upstairs are 3 bedrooms with wood-look flooring and a full bath featuring a walk-in tub. The first lower level offers a cozy family room with LVP flooring, a stacked-stone feature wall with an electric fireplace, an included mounted TV, wired speakers, a half bath, and laundry hookups. The 4th level unfinished basement provides great storage or gym space. Out back, enjoy a 256 sq ft multi-tiered deck with a pergola, patio, and included functional hot tub. Complete with an attached garage.
Property Features
Property Type: Residential - Single Family
Basement: Yes
Basement: Full
Cooling: Central Air
Garage: 1
Heating: Electric, Forced Air
Home Style: Other
Lot Size: 0.19 Acres
Roof Type: Shingle
Taxes: $4,528
Year Built: 1976
Amenities
Hot Tub/Spa
Feature Descriptions
Appliances: Microwave, Oven/Range, Dishwasher, Refrigerator, Dryer, Garbage Disposal
Association Includes: AssociationDues, Pool, Tennis, WalkingTrails
Exterior: Vinyl Siding
Family Room: Vinyl Floor
Fencing: Wood
Flex Rooms: Other
Foundation: Block, Poured
Garage/Carport: Built in
Gas: None
HOA Fee: 375/Annually
HOA Y/N: 1
Hot Tub: Yes
Kitchen: Marble/Granite/Slate, Eat-In, Gourmet, Island, Wood Floor
Lot Dimensions: 65x125
Mechanical Systems: Sump Pump
Miscellaneous: Attic Storage
Parcel #: 16-15-330-009
Primary Bathroom: Tile Floor, Tub
Rooms Total: 8
Sewer: Public Sewer
SQFT Basement: 480
Tax Abatement: No
Water: Public
Water Heater: Electric
Window Features: Vinyl
Room Sizes
Primary Bedroom: 10 X 13 Level - 2
Bedroom 2: 10 X 12 Level - 2
Bedroom 3: 9 X 8 Level - 2
Dining Room: 9 X 10 Level - 1
Family Room: 18 X 13 Level - Lower
Living Room: 19 X 12 Level - 1
Local Schools
School District: Kings
Listed By / Shown By
Listed By
Agency Name: eXp Realty
Agent Name: Jason Winner
Agency Phone: 866-212-4991

Shown By
Agent Name: Jay Mattlin
Agent Phone: (740) 974-4190 Cell
Agency Title: Key Realty

Estimate Your Payment
Estimated Payment
$ 2,260.66 per month $1,789.99 Principal & Interest $377.33 Property Tax $93.33 Homeowner's Insurance
8770 Exeter Place | MLS# 1898982
This single family home located at 8770 Exeter Place, Deerfield Township, OH 45039 is currently listed for sale with an asking price of $320,000. This property was built in 1976 and has 3 bedrooms and 1 full and 1 partial baths with 1520 sq. ft. Exeter Place is located within the Kings school district. Search Deerfield Township real estate on www.brokerjay.com today.