

BEDS3
BATHS3 full
SQUARE FEET1,798
MLS#1890266
STATUSPending
PROPERTY TYPEResidential - Single Family
SCHOOLLakota
Property Description
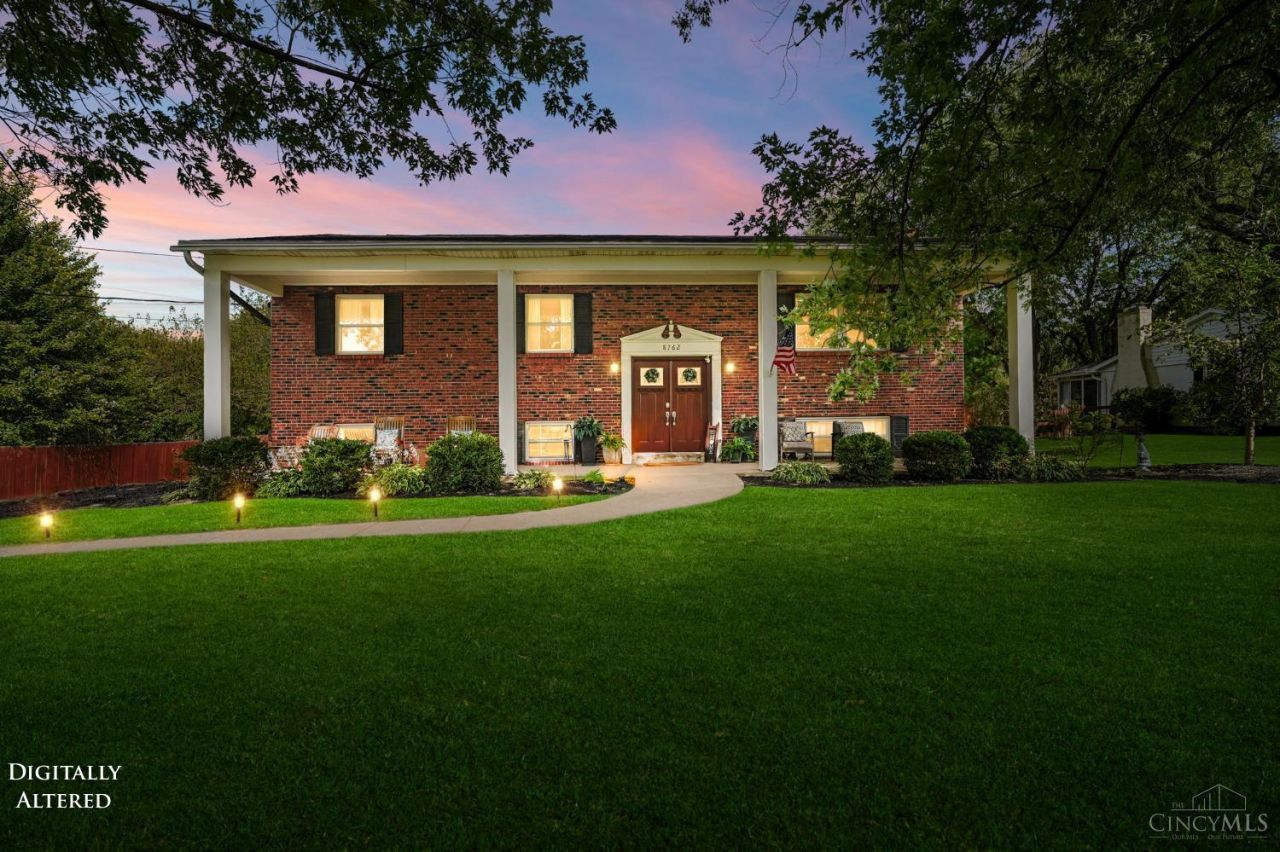
Beautifully updated 3-bedroom, 3-full-bath home offering nearly 1,800 sq. ft. in a convenient West Chester location near shopping and restaurants. Step inside to find stylish LVP flooring & a thoughtfully updated kitchen featuring stainless steel appliances, granite countertops & ample prep space. The primary suite includes an updated bath with a ceramic-tile shower and flooring. The finished lower level adds valuable living space and a full bath with a zero-entry ceramic showerperfect for guests, a home office or recreation space. Outside, enjoy an oversized .46-acre lot with a private backyard, above-ground pool, tiered deck and patio, ideal for relaxing or entertaining. Major improvements include replacement windows and doors 2020, roof 2017, water heater 2024, electric panel 2024, A/C 2025. Located in the Lakota Local School District with no HOA, this move-in-ready home combines space, updates and a fantastic location. Pre-listing inspection done so buyers can buy with confidence.
Property Features
Property Type: Residential - Single Family
Basement: Full
Basement: Yes
Cooling: Central Air
Fireplaces: 1
Garage: 2
Heating: Forced Air, Gas
Home Style: Traditional
Lot Size: 0.46 Acres
Roof Type: Shingle
Taxes: $4,328
Year Built: 1975
Amenities
Multi Panel Doors
Deck
Patio
Porch
Feature Descriptions
Appliances: Dishwasher, Dryer, Microwave, Oven/Range, Refrigerator, Washer
Basement Fatures: Finished, Fireplace
Buildings: Shed
Days on Site: 5
Exterior: Brick, Vinyl Siding
Family Room: Fireplace
Fencing: Privacy
Fireplace Features: Brick
Foundation: Poured
Garage/Carport: Built in, Side
Gas: Natural
Kitchen: Wood Cabinets, Marble/Granite/Slate
Parcel #: M5620-160-000-047
Primary Bathroom: Shower, Tile Floor
Primary Bedroom: Bath Adjoins, Wall-to-Wall Carpet
Rooms Total: 8
Sewer: Public Sewer
Smart Technology: Doors/Locks, Security
SQFT Basement: 475
Swimming Pool: Yes
Swimming Pool: Above Ground
Tax Abatement: No
Water: Public
Water Heater: Gas
Window Features: Vinyl
Room Sizes
Primary Bedroom: 14 X 11 Level - 1
Bedroom 2: 14 X 11 Level - 1
Bedroom 3: 11 X 10 Level - 1
Dining Room: 13 X 11 Level - 1
Family Room: 23 X 17 Level - Lower
Living Room: 17 X 14 Level - 1
Laundry Room: 9 X 5 Level - Lower
Local Schools
School District: Lakota
Listed By / Shown By
Listed By
Agency Name: Plum Tree Realty
Agent Name: Dawn Hail
Agency Phone: 513-443-5060

Shown By
Agent Name: Jay Mattlin
Agent Phone: (740) 974-4190 Cell
Agency Title: Key Realty

Estimate Your Payment
Estimated Payment
$ 2,890.79 per month $2,404.74 Principal & Interest $360.67 Property Tax $125.39 Homeowner's Insurance
8762 Monticello Dr | MLS# 1890266
This single family home located at 8762 Monticello Dr, West Chester, OH 45069 is currently listed for sale with an asking price of $429,900. This property was built in 1975 and has 3 bedrooms and 3 full baths with 1798 sq. ft. Monticello Dr is located within the Lakota school district. Search West Chester real estate on www.brokerjay.com today.