

BEDS4
BATHS3 full
SQUARE FEET2,545
MLS#1890790
STATUSActive
PROPERTY TYPERental - Single Family
SCHOOLCincinnati
Property Description
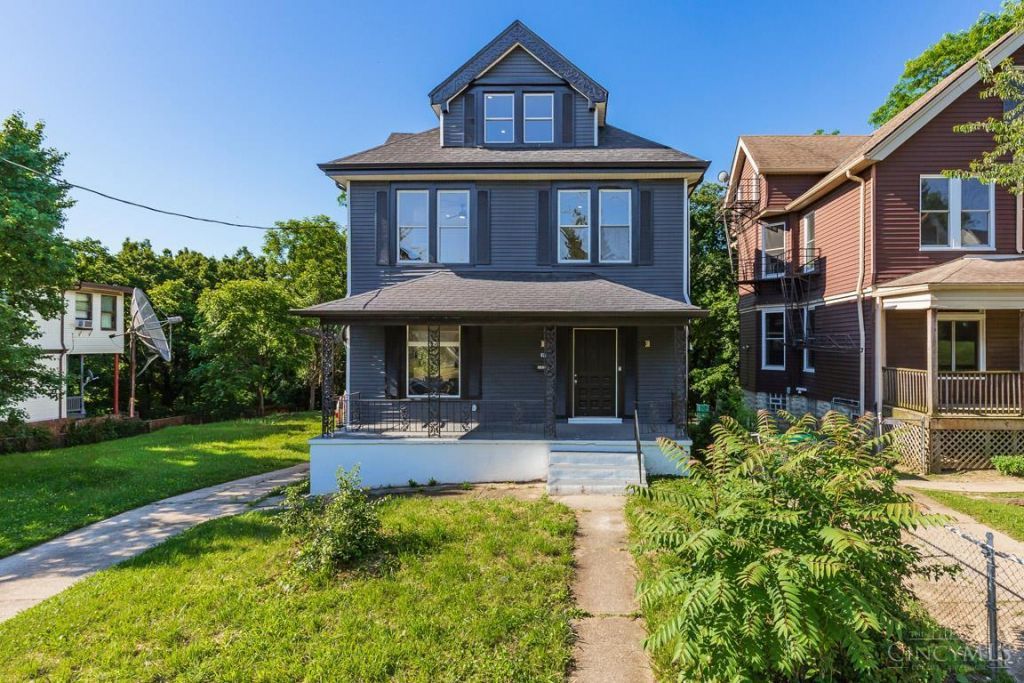
Charming and beautifully updated, this spacious home blends modern improvements with timeless character! The first-floor features durable LVP flooring throughout, a stylish kitchen with granite countertops and a gas stove, plus the convenience of a full bath on the main level. Major updates provide peace of mind, including brand-new plumbing, electrical, two new HVAC systems, and a tankless water heater. Upstairs, you'll find a convenient second-floor laundry room, while the third floor offers versatile flex spaces perfect for additional bedrooms, home offices, studies, playrooms, or entertainment areas. Enjoy relaxing on the inviting front porch and take advantage of the detached garage for storage. With flexible living space and extensive updates throughout, this move-in-ready home offers endless possibilities!
Property Features
Property Type: Rental - Single Family
Basement: Full
Basement: Yes
Cooling: Central Air
Heating: Forced Air, Gas
Home Style: Traditional
Lot Size: 0.21 Acres
Roof Type: Shingle
Stories: 3.0
Year Built: 1896
Amenities
9Ft + Ceiling
Deck
Porch
Other
Feature Descriptions
Appliances: Oven/Range, Dishwasher
Days on Site: 16
Exterior: Aluminum Siding, Vinyl Siding
Fireplace Features: Inoperable
Flex Rooms: Bonus Room, Game Room
Foundation: Stone
Gas: Natural
Kitchen: Marble/Granite/Slate, Vinyl Floor, Walkout, Island
Miscellaneous: Cable TV, Ceiling Fan, Recess Lights, Busline Near
Parcel #: 107-0012-0002-00
Parking: Driveway, Off Street
Pets Allowed: Yes
Primary Bedroom: Fireplace
Sewer: Public Sewer
SQFT Basement: 1069
Water: Public
Window Features: Vinyl
Room Sizes
Primary Bedroom: 17 X 13 Level - 2
Bedroom 2: 15 X 12 Level - 2
Bedroom 3: 11 X 10 Level - 2
Bedroom 4: 13 X 9 Level - 2
Dining Room: 17 X 13 Level - 1
Entry: 13 X 6 Level - 1
Family Room: 16 X 13 Level - 3
Local Schools
School District: Cincinnati
Listed By / Shown By
Listed By
Agency Name: Keller Williams Distinctive RE
Agent Name: Cindy Shetterly
Agency Phone: 859-331-3180

Shown By
Agent Name: Jay Mattlin
Agent Phone: (740) 974-4190 Cell
Agency Title: Key Realty

871 Hutchins Avenue | MLS# 1890790
This property located at 871 Hutchins Avenue, Cincinnati, OH 45229 is currently listed for rent with an asking price of $2,500 / Monthly. Hutchins Avenue is located within the Cincinnati school district. Search Cincinnati real estate on www.brokerjay.com today.