

BEDS2
BATHS1 full 2 partial
SQUARE FEET1,242
MLS#1891852
STATUSActive
PROPERTY TYPEResidential - Condominium
SCHOOLForest Hills S
Property Description
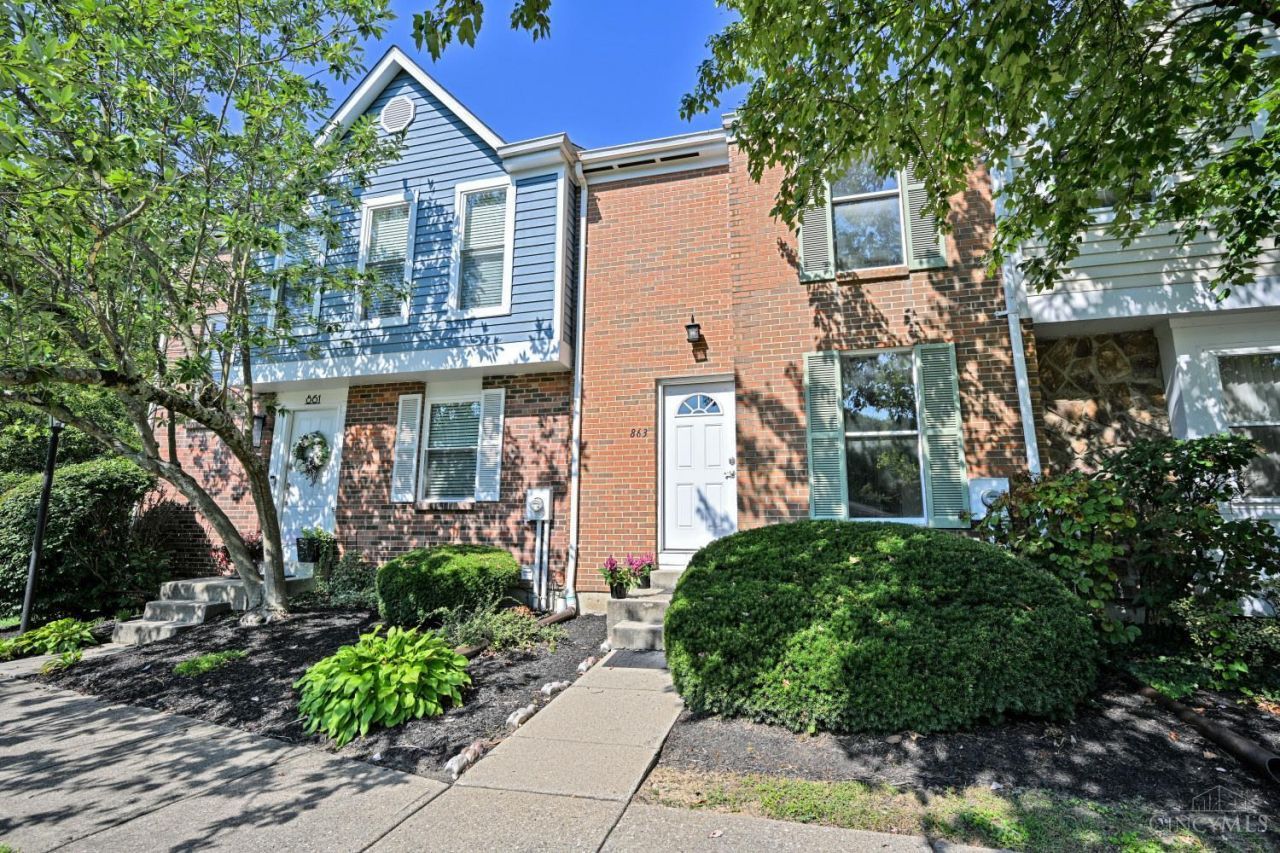
Woodlyn View Condo in the heart of Anderson Twp, this condo has 3 levels of living with 2 beds, 1 full and 2 half baths. Close to everything Anderson offers, near the highway with simple access to downtown, shopping, entertainment and all the conveniences of condo life. The community pool offers an oasis from the oppressive summer heat and no more shoveling snow and raking leaves. Tired of paying rent??? Super location for a first-time buyer, downsizer or someone looking for a simple, care-free lifestyle!!! What a great place to call home!!
Property Features
Property Type: Residential - Condominium
Basement: Yes
Basement: Full
Cooling: Central Air
Heating: Forced Air, Gas
Home Style: Traditional
Lot Size: 1.26 Acres
Roof Type: Shingle
Stories: 2.0
Taxes: $3,268
Year Built: 1983
Amenities
Patio
Feature Descriptions
Appliances: Electric Cooktop, Oven/Range, Refrigerator
Association Includes: SnowRemoval, AssociationDues, Clubhouse, LandscapingCommunity, Pool, ProfessionalMgt
Association Name: Towne Properties
Basement Fatures: Part Finished, Other
Carport Spaces: 1
Condo: Townhouse
Days on Site: 4
Exterior: Brick, Vinyl Siding
Family Room: Tile Floor
Fencing: Privacy, Wood
Foundation: Poured
Garage/Carport: Carport Detached
Gas: Natural
HOA Fee: 344.47/Monthly
HOA Y/N: 1
Parcel #: 500-0260-0258-00
Parking: 1 Assigned
Primary Bathroom: Tub w/Shower, Marb/Gran/Slate
Primary Bedroom: Wall-to-Wall Carpet
Rooms Total: 6
Sewer: Public Sewer
SQFT Basement: 541
Tax Abatement: No
Unit Entry Level: 1
Water: Public
Water Heater: Gas
Window Features: Vinyl, Insulated
Room Sizes
Primary Bedroom: 15 X 12 Level - 2
Bedroom 2: 12 X 12 Level - 2
Breakfast Room: 6 X 8 Level - 1
Entry: 4 X 7 Level - 1
Family Room: 15 X 16 Level - Lower
Living Room: 15 X 11 Level - 1
Laundry Room: 6 X 6 Level - Lower
Local Schools
School District: Forest Hills S
Listed By / Shown By
Listed By
Agency Name: Comey & Shepherd
Agent Name: Robert Stephens
Agency Phone: 513-561-5800

Shown By
Agent Name: Jay Mattlin
Agent Phone: (740) 974-4190 Cell
Agency Title: Key Realty

Estimate Your Payment
Estimated Payment
$ 1,443.52 per month $1,113.15 Principal & Interest $272.33 Property Tax $58.04 Homeowner's Insurance
863 Woodlyn Drive S | MLS# 1891852
This condo located at 863 Woodlyn Drive S, Anderson Township, OH 45230 is currently listed for sale with an asking price of $199,000. This property was built in 1983 and has 2 bedrooms and 1 full and 2 partial baths with 1242 sq. ft. Woodlyn Drive S is located within the Forest Hills S school district. Search Anderson Township real estate on www.brokerjay.com today.