

BEDS3
BATHS2 full
SQUARE FEET1,196
MLS#967751
STATUSActive
PROPERTY TYPEResidential - Single Family
SUBDIVISIONCastlebrook Estate 5
SCHOOLCarlisle
Property Description
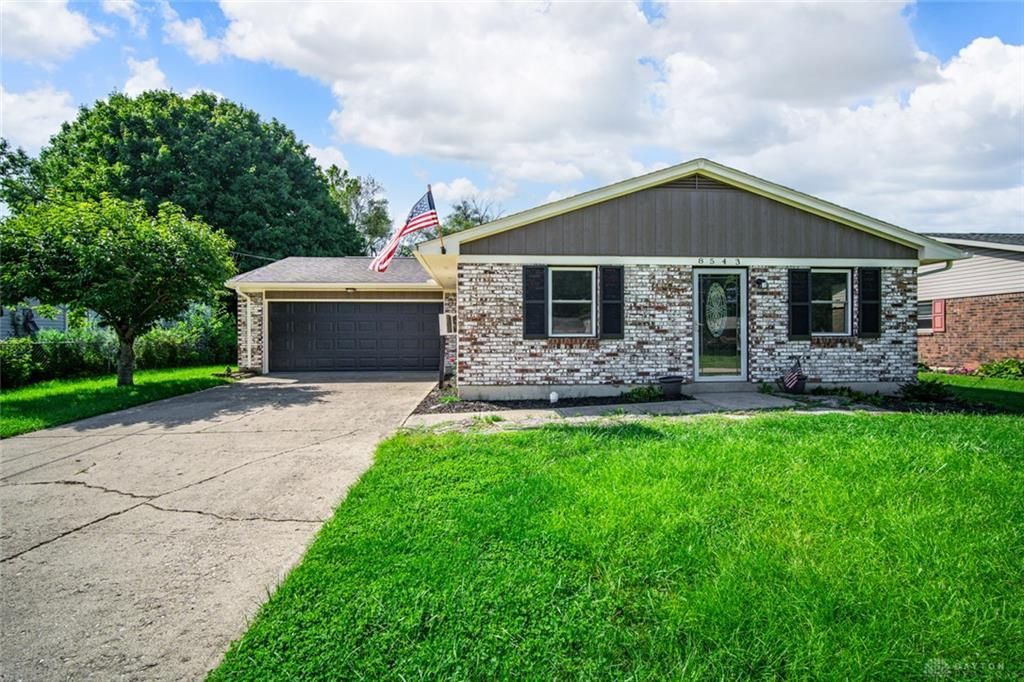
Ready for its next chapter.Some homes need a little updating. This one got a fresh start.Tucked into the backside of Castlebrook Estates, 8543 Kingston Drive is a fully remodeled 3-bedroom, 2-bath ranch that feels fresh, comfortable and is completely move-in ready. New carpet and LVP flooring run throughout the home, complemented by fresh paint inside and out for a clean, cohesive feel.The kitchen and both full bathrooms have been beautifully remodeled. And because the best part of a remodel is getting to enjoy it, you can move in without adding a renovation project to your to-do list.Outside, the private backyard offers a quiet place to unwind, while the dead-end street brings an extra sense of peace and privacy. It’s the kind of setting that makes coming home feel easy.The work is done. The fresh start is yours. Come see what’s waiting for you at 8543 Kingston Drive!
Property Features
Property Type: Residential - Single Family
Cooling: Window Unit
Garage: 2
Heating: Baseboard, Individual Room Cont
Lot Size: 0.28 Acres
Stories: 1.0
Taxes: $1,618
Year Built: 1982
Feature Descriptions
Appliance Features: Dishwasher, Garbage Disposal, Microwave, Range, Refrigerator
Basement Features: Slab
Exterior: Brick, Wood
Garage Features: 2 Car
Lot Dimensions: 70x172
Outside Features: Patio, Storage Shed
Ownership: Agent Owned
Utilities: 220 Volt Outlet, Storm Sewer, Well
Room Sizes
Living Room: 13 X 19 Level - Main
Kitchen: 12 X 8 Level - Main
Dining Room: 10 X 12 Level - Main
Primary Bedroom: 12 X 13 Level - Main
Bedroom: 11 X 9 Level - Main
Bedroom: 10 X 11 Level - Main
Laundry: 12 X 6 Level - Main
Local Schools
School District: Carlisle
Listed By / Shown By
Listed By
Agency Name: Premier Agent Network
Agency Phone: (877) 663-9366
Shown By
Agent Name: Jay Mattlin
Agent Phone: (740) 974-4190 Cell
Agency Title: Key Realty

Estimate Your Payment
Estimated Payment
$ 1,753.31 per month $1,538.27 Principal & Interest $134.83 Property Tax $80.21 Homeowner's Insurance
8543 Kingston Drive | MLS# 967751
This single family home located at 8543 Kingston Drive, Franklin, OH 45005 is currently listed for sale with an asking price of $275,000. This property was built in 1982 and has 3 bedrooms and 2 full baths with 1196 sq. ft. Kingston Drive is located in the Castlebrook Estate 5 subdivision within the Carlisle school district. Search Castlebrook Estate 5 real estate on www.brokerjay.com today.