

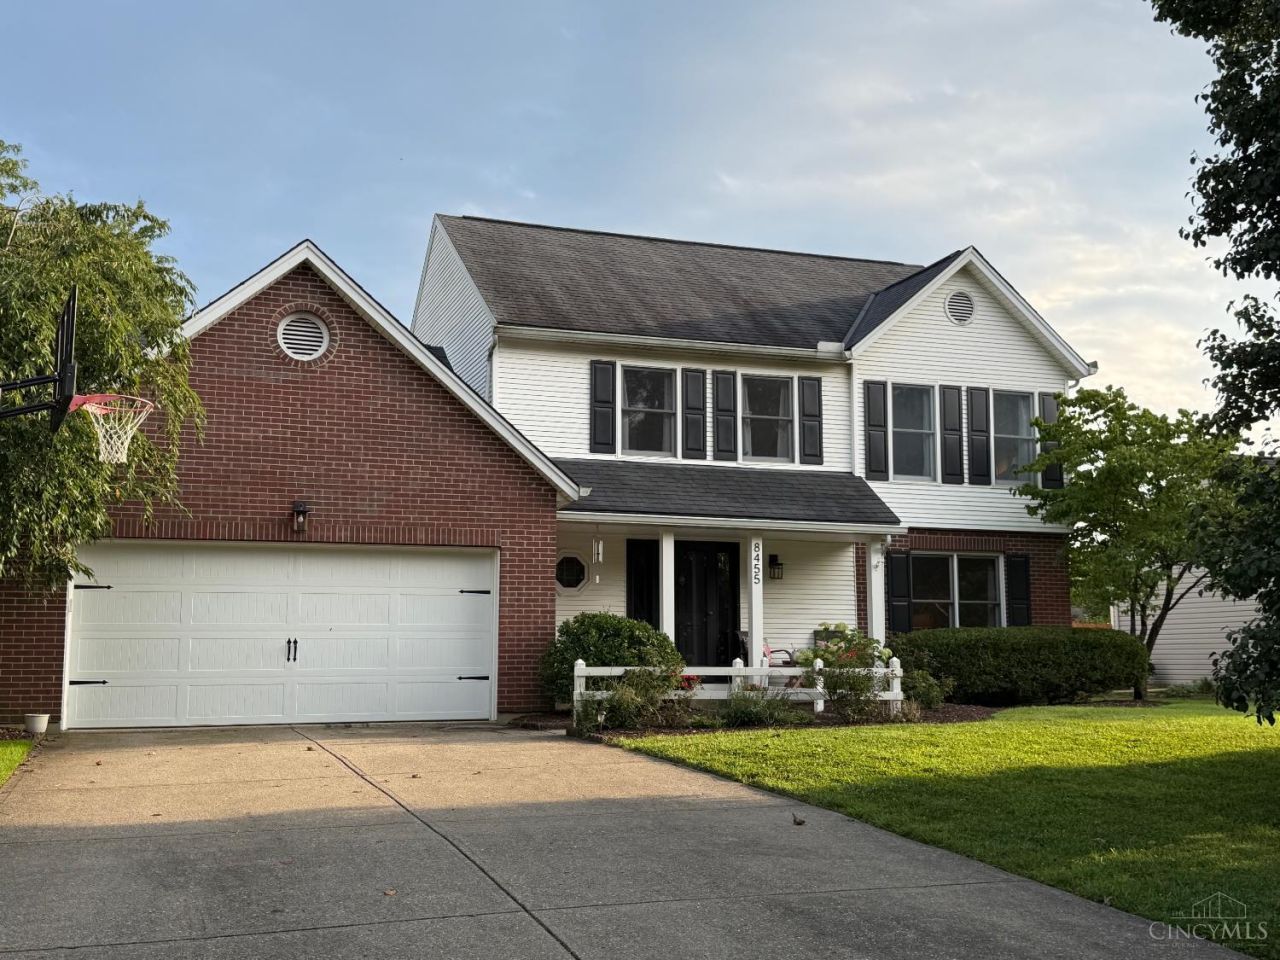
BEDS4
BATHS2 full 2 partial
SQUARE FEET2,828
MLS#1890737
STATUSPending
PROPERTY TYPEResidential - Single Family
SCHOOLForest Hills S
Property Description
4 season room (20 x 20) adds another 400 sf of year round living space! With the vaulted ceilings & skylights, you'll enjoy the yard, family gatherings & so much more from the comfort of this room! With the partially finished LL, of 700 sf, this house offers over 3,200 sf of living space. Right across the street is the walking path that leads to Ayer Elementary in the Forest Hills SD. Fenced, flat yard and 20 x 20 deck allows you to enjoy all your outdoor activities!
Property Features
Property Type: Residential - Single Family
Basement: Yes
Basement: Full
Cooling: Ceiling Fans, Central Air
Fireplaces: 1
Garage: 2
Heating: Forced Air, Gas
Home Style: Traditional
Lot Size: 0.37 Acres
Roof Type: Shingle
Stories: 2.0
Taxes: $9,078
Year Built: 1991
Amenities
Beam Ceiling
Multi Panel Doors
Skylight
Vaulted Ceiling
Cul de sac
Deck
Porch
Feature Descriptions
Appliances: Dishwasher, Oven/Range, Refrigerator
Days on Site: 14
Exterior: Brick, Vinyl Siding
Family Room: Walkout, Wall-to-Wall Carpet, Fireplace
Fencing: Wire, Wood
Fireplace Features: Brick, Wood
Foundation: Poured
Garage/Carport: Front, Garage Attached
Gas: Natural
Kitchen: Planning Desk, Counter Bar, Eat-In, Wood Cabinets, Laminate Floor, Marble/Granite/Slate
Lot Dimensions: 80 x 202
Mechanical Systems: Garage Door Opener, Sump Pump, Other
Miscellaneous: Ceiling Fan, Recessed Lights, Smoke Alarm
Parcel #: 500-0112-0177-00
Parking: Driveway
Primary Bathroom: Shower, Double Vanity
Primary Bedroom: Bath Adjoins, Walk-in Closet, Wall-to-Wall Carpet
Rooms Total: 12
Sewer: Public Sewer
SQFT Basement: 891
Tax Abatement: No
Topography: Cleared
Water: Public
Water Heater: Electric
Window Features: Wood, Insulated
Room Sizes
Primary Bedroom: 12 X 19 Level - 2
Bedroom 2: 13 X 12 Level - 2
Bedroom 3: 10 X 11 Level - 2
Bedroom 4: 10 X 11 Level - 2
Breakfast Room: 9 X 12 Level - 1
Dining Room: 11 X 12 Level - 1
Entry: 9 X 14 Level - 1
Family Room: 21 X 13 Level - 1
Living Room: 17 X 14 Level - 1
Laundry Room: 5 X 8 Level - 1
Local Schools
School District: Forest Hills S
Listed By / Shown By
Listed By
Agency Name: Eastern Hills Realty
Agent Name: Elaine Painter
Agency Phone: 513-683-8485

Shown By
Agent Name: Jay Mattlin
Agent Phone: (740) 974-4190 Cell
Agency Title: Key Realty

Estimate Your Payment
Estimated Payment
$ 3,869.87 per month $2,959.08 Principal & Interest $756.50 Property Tax $154.29 Homeowner's Insurance
8455 Brownsboro Place | MLS# 1890737
This single family home located at 8455 Brownsboro Place, Anderson Township, OH 45255 is currently listed for sale with an asking price of $529,000. This property was built in 1991 and has 4 bedrooms and 2 full and 2 partial baths with 2828 sq. ft. Brownsboro Place is located within the Forest Hills S school district. Search Anderson Township real estate on www.brokerjay.com today.