

BEDS2
BATHS2 full
SQUARE FEET1,357
MLS#1047903
STATUSActive
PROPERTY TYPEResidential - Single Family
SUBDIVISIONPoplar Creek
SCHOOLVandalia-Butler
Property Description
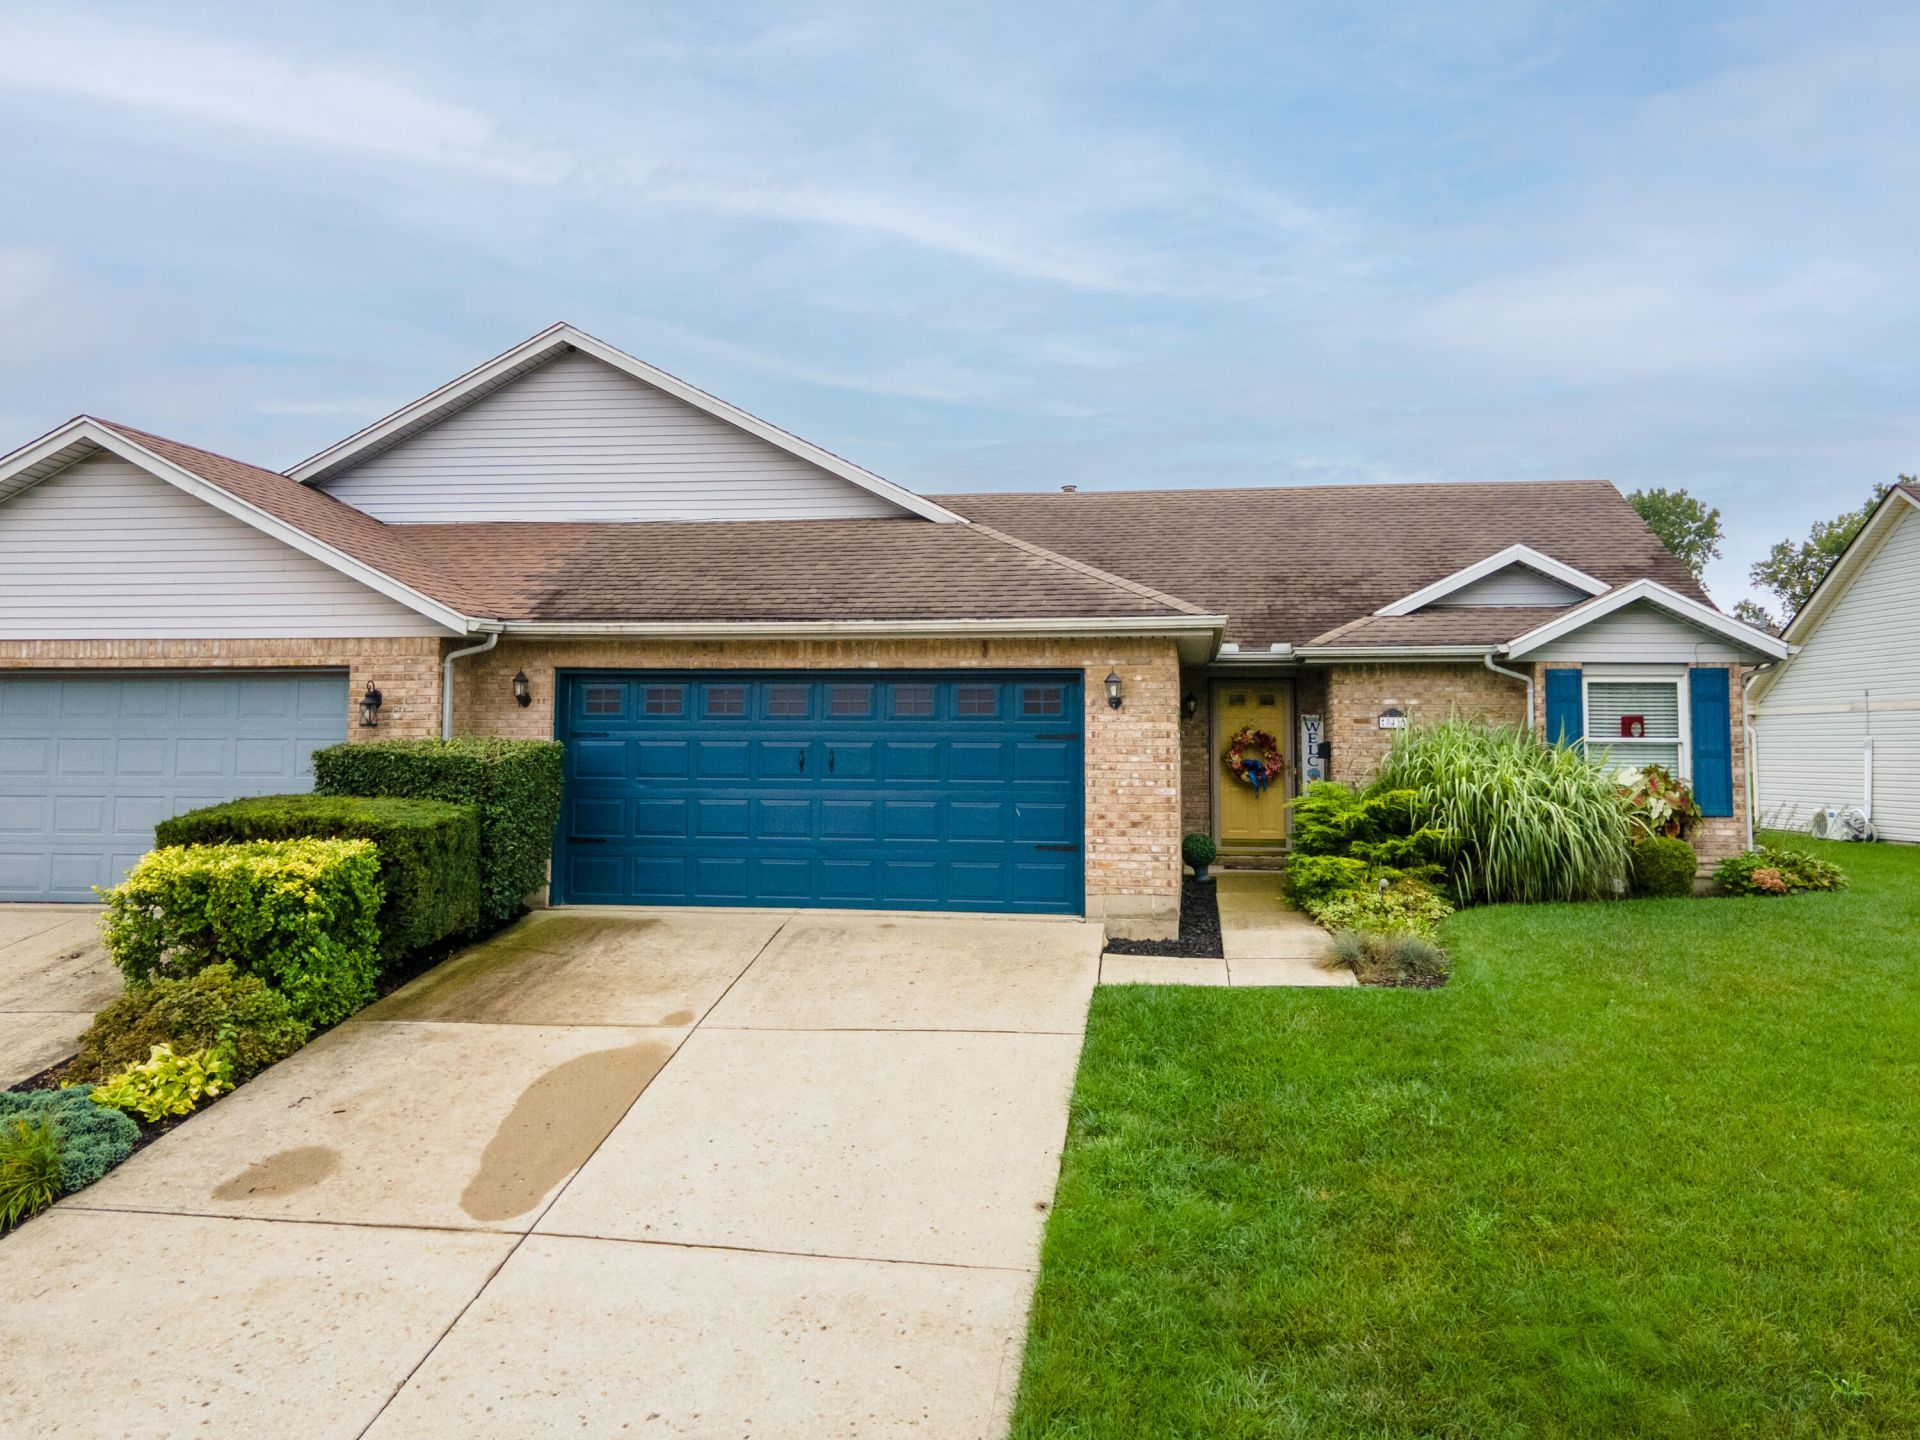
If youre looking for a home thats comfortable, manageable, and move-in ready, this well-cared-for brick attached home is a great opportunity! Offering an open concept with 2 bedrooms, 2 full baths, and 1,357 square feet, the layout provides plenty of space without the upkeep of a larger home. The 2-car attached garage adds everyday convenience, while the nice back patio and good-sized, private yard create a wonderful outdoor space to relax or entertain. The home is in great condition and has clearly been lovingly maintained. A solid brick exterior, two full baths, attached garage, and private outdoor space make this one worth a look! HVAC and water heater are less than 5 years old.
Property Features
Property Type: Residential - Single Family
Basement: None
Cooling: Central Air
Garage: Attached, Garage Door Opener
Garage: 2 car attached
Heating: Forced Air, Natural Gas
Home Style: Ranch
Lot Size: 0.16 Acres
Stories: 1.0
Taxes: $2,566
Year Built: 1992
Amenities
Cathedral Ceiling(s)
Walk-In Closet(s)
Patio
Feature Descriptions
Additional Tax Info: Homestead
Appliances: Dishwasher, Washer, Range, Disposal, Dryer
Days on Site: 13
Exterior: Brick, Vinyl Siding
Foundation: Slab
Lot: Residential Lot
Lot Dimensions: IRR
Parcel ID: B02010170023
Sewer: Public Sewer
Structure Type: House
Utilities: Natural Gas Connected, Sewer Connected
Water: Supplied Water
Zoning: Residential
Room Sizes
Entrance: 11.00X6.00 Level - 1
Dining Room: 12.00X8.00 Level - 1
Kitchen: 10.00X12.00 Level - 1
Bedroom 1: 12.00X16.00 Level - 1
Bedroom 2: 12.00X10.00 Level - 1
Utility Room: 8.00X8.00 Level - 1
Great Room: 20.00X15.00 Level - 1
Local Schools
School District: Vandalia-Butler
Listed By / Shown By
Listed By
Agency Name: Keller Williams Home Town Realty
Agent Name: Victoria Heywood
Agency Phone: (937) 890-9111

Shown By
Agent Name: Jay Mattlin
Agent Phone: (740) 974-4190 Cell
Agency Title: Key Realty

Estimate Your Payment
Estimated Payment
$ 1,478.60 per month $1,202.09 Principal & Interest $213.83 Property Tax $62.68 Homeowner's Insurance
841 Attica Street | MLS# 1047903
This single family home located at 841 Attica Street, Vandalia, OH 45377 is currently listed for sale with an asking price of $214,900. This property was built in 1992 and has 2 bedrooms and 2 full baths with 1357 sq. ft. Attica Street is located in the Poplar Creek subdivision within the Vandalia-Butler school district. Search Poplar Creek real estate on www.brokerjay.com today.