

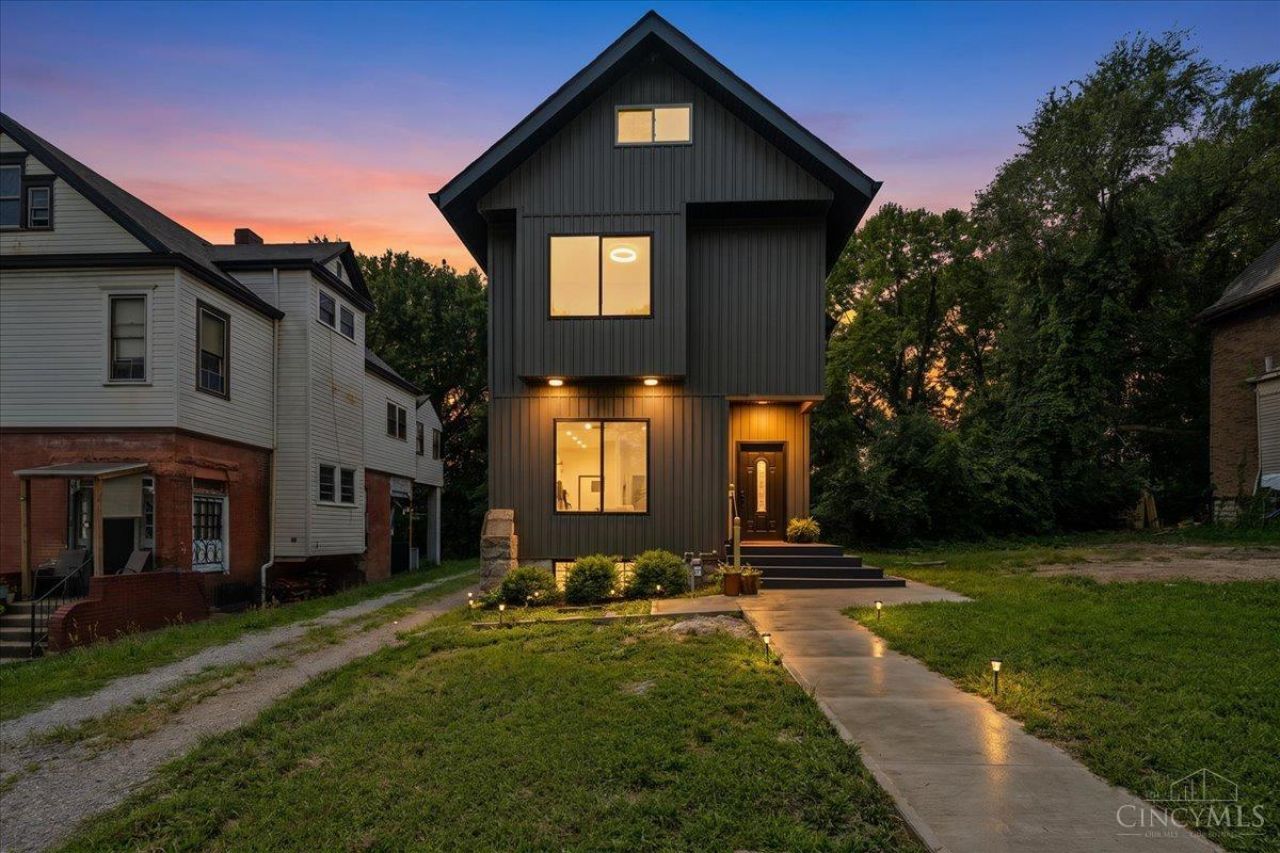
BEDS4
BATHS2 full 1 partial
SQUARE FEET2,106
MLS#1891026
STATUSActive
PROPERTY TYPEResidential - Single Family
SCHOOLCincinnati
Property Description
Modern design meets timeless comfort in this beautifully renovated, move-in-ready home! Step inside to an impressive open-concept living space featuring soaring ceilings, luxury vinyl plank flooring, recessed lighting, and custom wood slat accents that add warmth and character. The spacious living area is centered around a sleek modern fireplace, perfect for relaxing or entertaining. The kitchen features a large island with granite countertops, white cabinetry, stainless steel appliances, modern pendant lighting, and stylish wood accents. Contemporary finishes continue throughout with black interior doors and hardware, statement lighting, and large windows providing plenty of natural light. Outside, enjoy a generous lot with room for outdoor living, gardening, and more. Conveniently located in an established neighborhood near local amenities with quick access to I-71.
Property Features
Property Type: Residential - Single Family
Basement: Yes
Basement: Full
Cooling: Central Air
Fireplaces: 1
Heating: Electric
Home Style: Contemporary/Modern
Lot Size: 0.16 Acres
Roof Type: Slate
Stories: 3.0
Taxes: $876
Amenities
Beam Ceiling
Patio
Porch
Feature Descriptions
Access: City Street
Appliances: Dishwasher, Electric Cooktop, Refrigerator
Basement Fatures: Unfinished
Days on Site: 14
Exterior: Stone, Vinyl Siding
Fireplace Features: Electric
Foundation: Poured
Garage/Carport: None
Gas: None
Kitchen: Vinyl Floor, Island, Marble/Granite/Slate
Parcel #: 107-0010-0042-00
Parking: On Street, Driveway
Primary Bathroom: Built-In Shower Seat, Shower, Tile Floor
Primary Bedroom: Bath Adjoins, Walk-in Closet
Rooms Total: 8
Sewer: Public Sewer
SQFT Basement: 887
Tax Abatement: No
Water: Public
Water Heater: Electric
Window Features: Slider
Room Sizes
Primary Bedroom: 17 X 11 Level - 2
Bedroom 2: 17 X 12 Level - 2
Bedroom 3: 11 X 13 Level - 3
Bedroom 4: 11 X 11 Level - 3
Living Room: 17 X 14 Level - 1
Laundry Room: 7 X 7 Level - 2
Local Schools
School District: Cincinnati
Listed By / Shown By
Listed By
Agency Name: GenStone Realty
Agent Name: Katelyn Bolle

Shown By
Agent Name: Jay Mattlin
Agent Phone: (740) 974-4190 Cell
Agency Title: Key Realty

Estimate Your Payment
Estimated Payment
$ 2,603.13 per month $2,404.74 Principal & Interest $73.00 Property Tax $125.39 Homeowner's Insurance
837 Rockdale Avenue | MLS# 1891026
This single family home located at 837 Rockdale Avenue, Cincinnati, OH 45229 is currently listed for sale with an asking price of $429,900. This property has 4 bedrooms and 2 full and 1 partial baths with 2106 sq. ft. Rockdale Avenue is located within the Cincinnati school district. Search Cincinnati real estate on www.brokerjay.com today.