

BEDS3
BATHS2 full 1 partial
SQUARE FEET2,506
MLS#1891404
STATUSActive
PROPERTY TYPEResidential - Single Family
SCHOOLSycamore Community C
Property Description
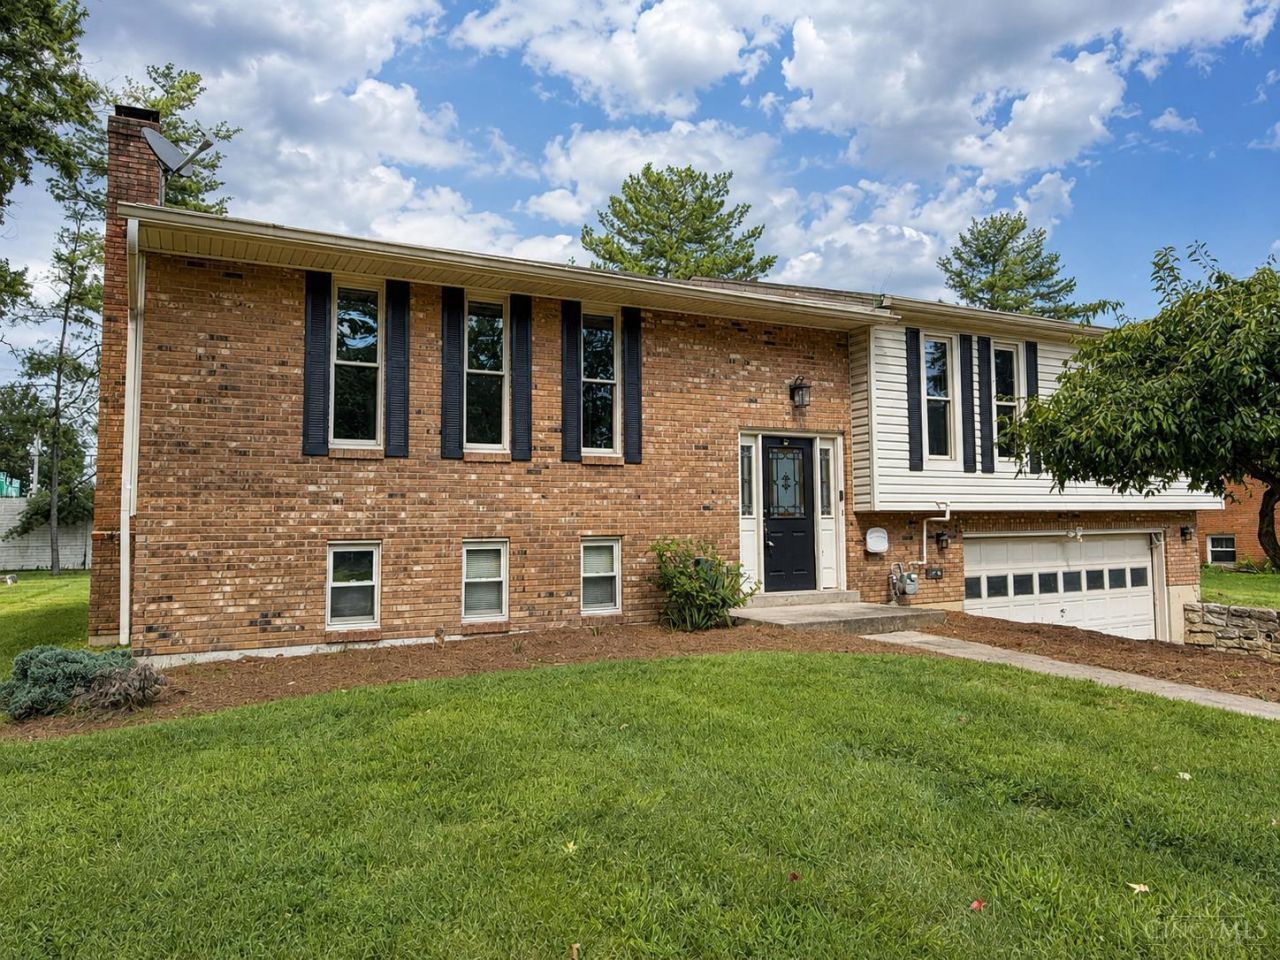
Welcome to this spacious home in the highly sought-after Sycamore School district! Get a head start with updated kitchen and bathrooms as well as added character and charm with the beamed cathedral ceilings in the living dining and kitchen areas.Beautiful wood floors create a cohesive and inviting space throughout the main living area. Additional highlights include a two car garage, a generously sized lot and desirable neighborhood. The home is priced to reflect the opportunity for additional updates.
Property Features
Property Type: Residential - Single Family
Basement: Yes
Basement: Partial
Cooling: Central Air
Fireplaces: 1
Garage: 2
Heating: Forced Air
Home Style: Other
Lot Size: 0.34 Acres
Roof Type: Shingle
Taxes: $6,180
Year Built: 1975
Amenities
Multi Panel Doors
Deck
Feature Descriptions
Appliances: Dishwasher, Garbage Disposal, Microwave, Oven/Range, Refrigerator
Basement Fatures: Part Finished, Finished, Fireplace, Walkout
Days on Site: 8
Exterior: Brick, Vinyl Siding
Family Room: Walkout, Dry Bar, Fireplace
Fireplace Features: Brick
Foundation: Poured
Garage/Carport: Built in, Front
Gas: Natural
Kitchen: Eat-In, Wood Cabinets
Lot Dimensions: 73x167
Miscellaneous: Ceiling Fan
Parcel #: 603-0023-0202-00
Parking: Driveway
Primary Bathroom: Shower, Tile Floor, Marb/Gran/Slate
Primary Bedroom: Bath Adjoins, Wood Floor
Rooms Total: 8
Sewer: Public Sewer
Tax Abatement: No
Water: Public
Water Heater: Gas
Window Features: Insulated
Room Sizes
Primary Bedroom: 15 X 13 Level - 1
Bedroom 2: 13 X 13 Level - 1
Bedroom 3: 13 X 12 Level - 1
Dining Room: 113 X 11 Level - 1
Family Room: 18 X 17 Level - Lower
Living Room: 18 X 16 Level - 1
Laundry Room: 12 X 12 Level - Lower
Local Schools
School District: Sycamore Community C
Listed By / Shown By
Listed By
Agency Name: Plum Tree Realty
Agent Name: Michelle Evans
Agency Phone: 513-443-5060

Shown By
Agent Name: Jay Mattlin
Agent Phone: (740) 974-4190 Cell
Agency Title: Key Realty

Estimate Your Payment
Estimated Payment
$ 3,445.33 per month $2,785.11 Principal & Interest $515.00 Property Tax $145.22 Homeowner's Insurance
8354 Shadowpoint Court | MLS# 1891404
This single family home located at 8354 Shadowpoint Court, Montgomery, OH 45242 is currently listed for sale with an asking price of $497,900. This property was built in 1975 and has 3 bedrooms and 2 full and 1 partial baths with 2506 sq. ft. Shadowpoint Court is located within the Sycamore Community C school district. Search Montgomery real estate on www.brokerjay.com today.