

BEDS3
BATHS1 full 1 partial
SQUARE FEET1,026
MLS#1890771
STATUSActive
PROPERTY TYPEResidential - Single Family
SCHOOLNorthwest
Property Description
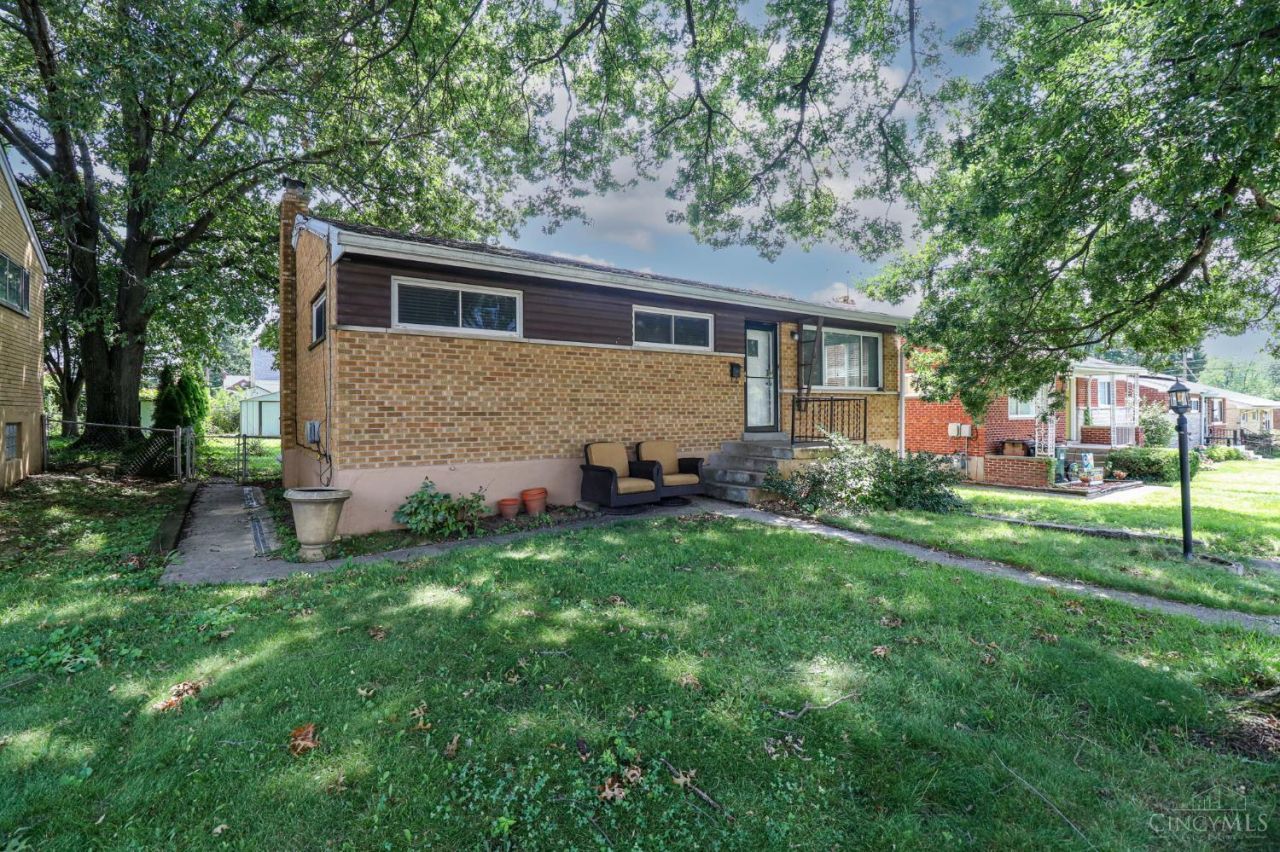
Welcome to 8328 Coghill Lane! This inviting 3-bedroom brick ranch combines comfortable one-level living with valuable bonus space and room to make it your own. The bright, open living and dining areas flow into an updated kitchen featuring white cabinetry, generous counter space and stainless-steel appliances. The main level offers three bedrooms and a full bath. Downstairs, the full basement provides excellent storage and additional possibilities, including a partially finished second full bath ready for completion. Step outside to one of the home's standout featuresa large covered rear deck overlooking the flat, fenced backyard, perfect for relaxing, entertaining, pets and play. An attached garage adds everyday convenience. With flexible basement space, great outdoor living and plenty of potential, this home deserves a closer look. Schedule your private showing today!
Property Features
Property Type: Residential - Single Family
Basement: Yes
Basement: Full
Cooling: Ceiling Fans, Central Air
Garage: 1
Heating: Forced Air, Gas
Home Style: Ranch
Lot Size: 0.14 Acres
Roof Type: Shingle
Stories: 1.0
Taxes: $2,740
Year Built: 1955
Amenities
Covered Deck/Patio
Feature Descriptions
Access: City Street
Appliances: Microwave, Oven/Range, Refrigerator
Basement Fatures: Bath Rough-In, Part Finished, Concrete Floor, Glass Blk Wind
Buildings: Shed
Days on Site: 5
Exterior: Brick
Fencing: Metal
Foundation: Block
Garage/Carport: Built in, Front
Gas: Natural
Kitchen: Counter Bar, Wood Cabinets, Laminate Floor
Lot Dimensions: 50x125
Mechanical Systems: Garage Door Opener
Miscellaneous: Busline Near, Ceiling Fan, Smoke Alarm
Parcel #: 510-0091-0181-00
Parking: On Street, Driveway
Primary Bathroom: Tile Floor, Tub w/Shower
Rooms Total: 8
Sewer: Public Sewer
Special View Info: City
SQFT Basement: 1026
Tax Abatement: No
Topography: Cleared, Level
Water: Public
Water Heater: Gas
Window Features: Double Pane, Vinyl, Insulated
Room Sizes
Primary Bedroom: 11 X 14 Level - 1
Bedroom 2: 14 X 9 Level - 1
Bedroom 3: 11 X 9 Level - 1
Dining Room: 9 X 8 Level - 1
Entry: 4 X 3 Level - 1
Living Room: 18 X 12 Level - 1
Laundry Room: 14 X 5 Level - Basement
Local Schools
School District: Northwest
Listed By / Shown By
Listed By
Agency Name: eXp Realty
Agent Name: Mark Rankin
Agency Phone: 8662124991

Shown By
Agent Name: Jay Mattlin
Agent Phone: (740) 974-4190 Cell
Agency Title: Key Realty

Estimate Your Payment
Estimated Payment
$ 1,493.10 per month $1,202.09 Principal & Interest $228.33 Property Tax $62.68 Homeowner's Insurance
8328 Coghill Lane | MLS# 1890771
This single family home located at 8328 Coghill Lane, Colerain Township, OH 45239 is currently listed for sale with an asking price of $214,900. This property was built in 1955 and has 3 bedrooms and 1 full and 1 partial baths with 1026 sq. ft. Coghill Lane is located within the Northwest school district. Search Colerain Township real estate on www.brokerjay.com today.