

BEDS5
BATHS1 full 1 partial
SQUARE FEET2,122
MLS#1889876
STATUSActive
PROPERTY TYPEResidential - Single Family
SUBDIVISIONBeechwood
SCHOOLDeer Park Community
Property Description
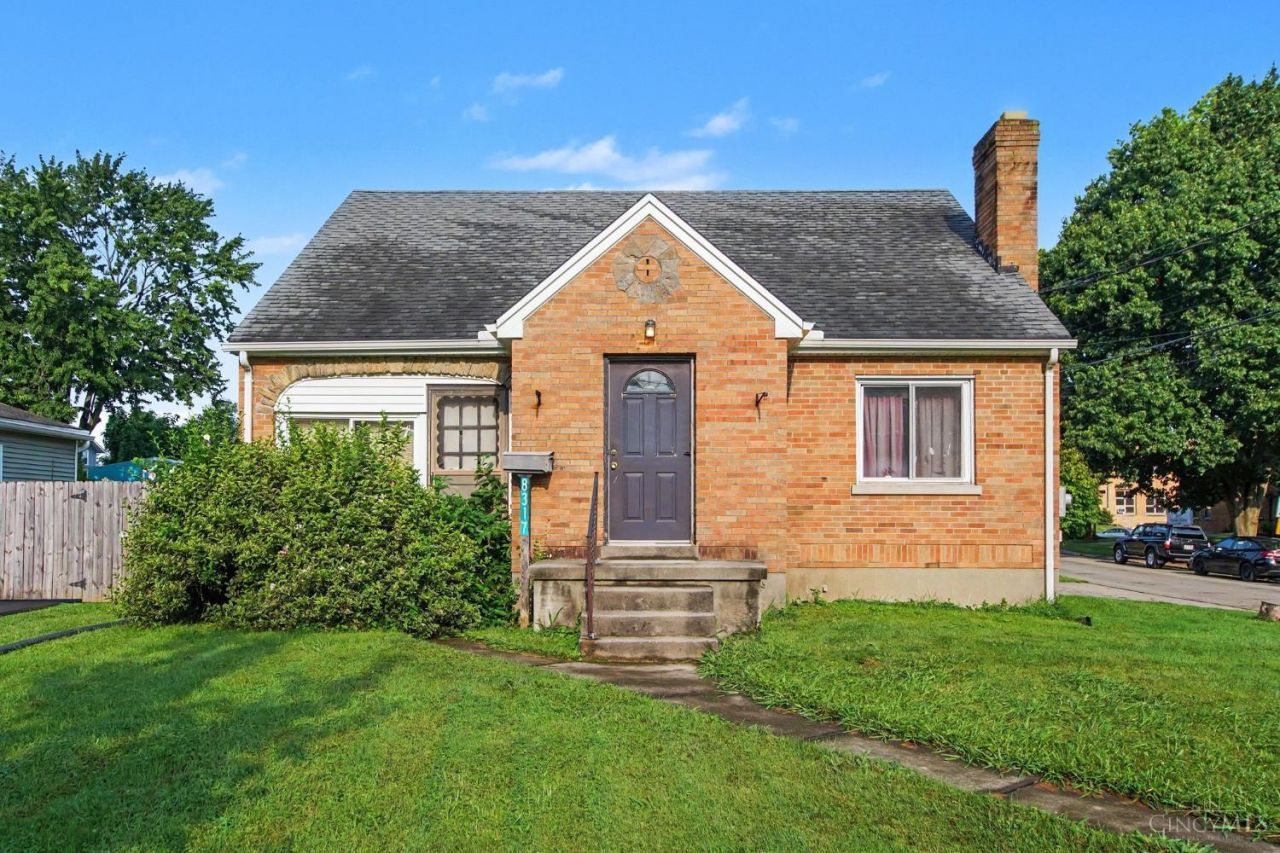
Here's a unique chance to own a charming home in Deer Park! This 5-bedroom, 1.5-bath home delivers 1,822 square feet of space, plus more in the basement. It sits on a generous corner lot - offering excellent outdoor potential and curb appeal. Nestled in a welcoming community with its own schools, parks, and easy access to Kenwood shopping and Cincinnati amenities, this property is ideal for buyers ready to roll up their sleeves. Fantastic opportunity to customize and create lasting value. Auction today, dream home tomorrow! OPEN HOUSE Sat 8/29 & 9/5 from 12p-2p.
Property Features
Property Type: Residential - Single Family
Basement: Full
Basement: Yes
Cooling: Central Air
Fireplaces: 1
Heating: Forced Air, Gas
Home Style: Cape Cod
Lot Size: 0.14 Acres
Roof Type: Shingle
Stories: 1.5
Taxes: $3,672
Year Built: 1941
Amenities
Corner Lot
Patio
Feature Descriptions
Access: City Street
Appliances: Dishwasher, Oven/Range, Refrigerator
Basement Fatures: Part Finished, Concrete Floor
Days on Site: 11
Exterior: Brick
Fencing: Wood
Fireplace Features: Brick, Inoperable
Foundation: Block
Garage/Carport: None
Gas: Natural
Great Room: Concrete Floor
Kitchen: Eat-In, Walkout, Wood Cabinets, Laminate Floor
Miscellaneous: Busline Near, Handyman
Parcel #: 600-0203-0454-00
Parking: On Street, Driveway
Primary Bathroom: Tub w/Shower
Primary Bedroom: Walk-in Closet
Rooms Total: 10
Sewer: Public Sewer
SQFT Basement: 987
Study: Walkout, Wall-to-Wall Carpet, Window Treatment, Panel Walls
Tax Abatement: No
Topography: Level
Water: Public
Water Heater: Gas
Window Features: Vinyl
Room Sizes
Primary Bedroom: 19 X 11 Level - 1
Bedroom 2: 11 X 11 Level - 1
Bedroom 3: 11 X 12 Level - 1
Bedroom 4: 14 X 13 Level - 2
Bedroom 5: 14 X 8 Level - 2
Dining Room: 15 X 8 Level - 1
Great Room: 17 X 24 Level - Basement
Living Room: 19 X 12 Level - 1
Laundry Room: 13 X 7 Level - 1
Study/Den: 11 X 6 Level - 1
Local Schools
School District: Deer Park Community
Listed By / Shown By
Listed By
Agency Name: Bang Realty, Inc.
Agent Name: Janice Brockman
Agency Phone: 513-898-1551

Shown By
Agent Name: Jay Mattlin
Agent Phone: (740) 974-4190 Cell
Agency Title: Key Realty

Estimate Your Payment
Estimated Payment
$ 1,335.94 per month $978.90 Principal & Interest $306.00 Property Tax $51.04 Homeowner's Insurance
8317 Lake Avenue | MLS# 1889876
This single family home located at 8317 Lake Avenue, Sycamore Township, OH 45236 is currently listed for sale with an asking price of $175,000. This property was built in 1941 and has 5 bedrooms and 1 full and 1 partial baths with 2122 sq. ft. Lake Avenue is located in the Beechwood subdivision within the Deer Park Community school district. Search Beechwood real estate on www.brokerjay.com today.