

BEDS3
BATHS2 full
SQUARE FEET1,201
MLS#1891540
STATUSActive
PROPERTY TYPEResidential - Single Family
SCHOOLDeer Park Community
Property Description
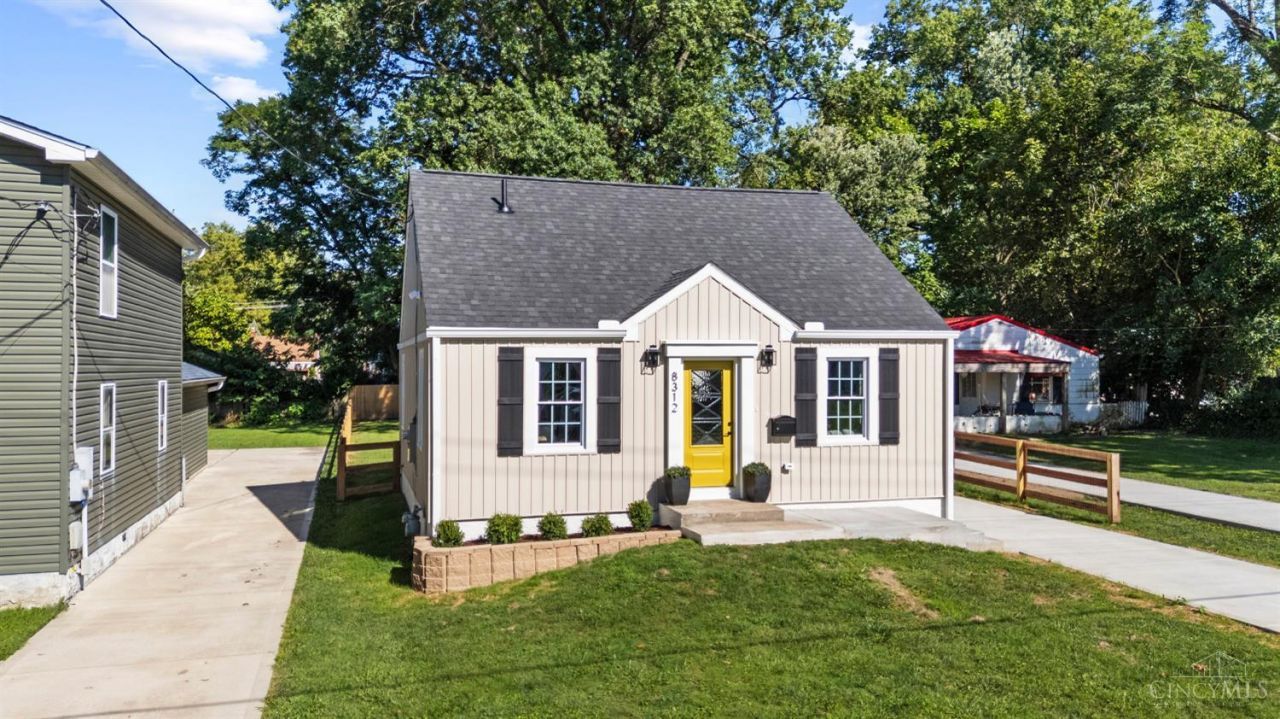
Highlighted for sale is another stunning renovation by HomeTrends! This beautifully renovated two-story bungalow in the heart of Sycamore Township offers 3 bedrooms, 2 full baths, and approximately 1,200 square feet of thoughtfully updated living space. The home blends classic character with modern finishes, featuring original hardwood floors throughout, a beautifully redesigned kitchen with 42-inch shaker cabinetry and quartz countertops, and fully updated bathrooms with floor to ceiling tile. Extensive improvements include a new 200-amp electrical panel and electrical, new plumbing, new furnace and A/C, new roof, new board and batten siding, and a welcoming new back porch with a tall awning. Outside, you'll find a new concrete driveway, rebuilt detached garage, and a large, flat backyard with plenty of room to enjoy. You are also within walking distance of parks and shopping at the Kenwood Town Center. Schedule your showing today!
Property Features
Property Type: Residential - Single Family
Basement: Crawl
Cooling: Central Air
Garage: 1
Heating: Heat Pump
Home Style: Other
Lot Size: 0.16 Acres
Roof Type: Shingle
Stories: 2.0
Taxes: $2,990
Year Built: 1939
Feature Descriptions
Access: City Street
Appliances: Dishwasher, Gas Cooktop, Microwave, Oven/Range
Days on Site: 4
Exterior: Vinyl Siding
Fencing: Wood
Foundation: Block
Garage/Carport: Garage Detached
Gas: At Street
Kitchen: Quartz Counters, Wood Cabinets, Wood Floor
Lot Dimensions: 43 X 160
Mechanical Systems: Garage Door Opener
Miscellaneous: Ceiling Fan, Recessed Lights, Smoke Alarm
Parcel #: 600-0202-0023-00
Parking: Driveway
Primary Bathroom: Shower, Tile Floor, Marb/Gran/Slate
Primary Bedroom: Bath Adjoins, Wood Floor
Rooms Total: 8
Sewer: Public Sewer
Tax Abatement: No
Water: Public
Water Heater: Electric
Window Features: Double Hung, Vinyl
Room Sizes
Primary Bedroom: 24 X 14 Level - 2
Bedroom 2: 11 X 10 Level - 1
Bedroom 3: 11 X 10 Level - 1
Dining Room: 15 X 6 Level - 1
Living Room: 15 X 7 Level - 1
Laundry Room: 7 X 10 Level - 1
Local Schools
School District: Deer Park Community
Listed By / Shown By
Listed By
Agency Name: Keller Williams Advisors
Agent Name: Andre Bourne
Agency Phone: 513-766-9200

Shown By
Agent Name: Jay Mattlin
Agent Phone: (740) 974-4190 Cell
Agency Title: Key Realty

Estimate Your Payment
Estimated Payment
$ 2,220.18 per month $1,873.34 Principal & Interest $249.17 Property Tax $97.68 Homeowner's Insurance
8312 York Street | MLS# 1891540
This single family home located at 8312 York Street, Sycamore Township, OH 45236 is currently listed for sale with an asking price of $334,900. This property was built in 1939 and has 3 bedrooms and 2 full baths with 1201 sq. ft. York Street is located within the Deer Park Community school district. Search Sycamore Township real estate on www.brokerjay.com today.